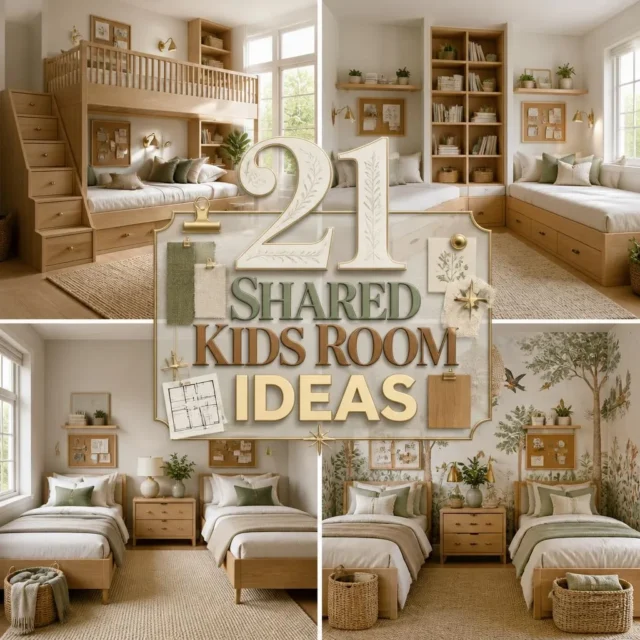

Two children, one room, and a lifetime of negotiations about whose side the door is on. Shared kids room design ideas succeed or fail on one thing, and it isn’t square meters, it’s whether each child can point at a corner and say that one’s mine. Get the territory right and a tiny box room works beautifully; get it wrong and a generous room becomes a nightly argument. At Sunday Abode, we think a well-designed room should make family life easier, not just prettier. These 21 layouts and schemes cover every combination, boys, girls, mixed, toddlers, and three to a room, with the bunk-bed safety rules that genuinely matter.
Key Takeaways
- Give each child clearly owned territory: their own bed, their own light, their own storage, and their own display space. Ambiguity is what causes conflict, not lack of space.
- Children under six should not sleep on a top bunk, that’s standard consumer safety guidance, not a preference.
- Fit guardrails on both sides of a top bunk, secure the ladder, and never hang anything from the bunk frame.
- Anchor every dresser, bookshelf, and wardrobe to the wall with anti-tip straps.
- Different bedtimes need individual clip-on reading lights, cordless blackout blinds, and white noise, this is the practical problem nobody warns you about.
The Territory Rule
A shared room works when each child has unmistakably owned space. Give every child their own bed, their own light, their own storage, and their own patch of wall to display things on, and most sibling friction disappears before it starts.
The conflict in shared rooms is rarely about the room being too small. It’s about ambiguity, whose drawer is that, whose side of the shelf, who’s allowed to put a poster there. A child who knows exactly what is theirs will share the rest of the room far more happily than one who has to defend an unclear boundary every day.
Make ownership visible. Color-code or label the storage, give each child a pinboard or picture ledge above their own bed, and let them choose the bedding on their own bed even if it doesn’t match. A room where the two duvets clash slightly is a small price for two children who both feel at home in it.
Bunk Bed and Furniture Safety
Children under six should not sleep on a top bunk. This is standard safety guidance from consumer product safety bodies, based on the fall risk, and it’s the single most important rule in any shared room that uses bunks.
Beyond that: fit guardrails on both sides of the top bunk, not just the open side, and make sure the gap between the guardrail and the mattress is small enough that a child cannot slip through. Secure the ladder so it can’t shift, check there’s enough clearance between the top mattress and the ceiling, and keep the bunk away from ceiling fans and light fittings. Never hang bags, cords, ropes, or dressing gowns from the bunk frame, as anything hanging near a sleeping child is a strangulation hazard.
Anchor everything else. Dressers, bookshelves, and wardrobes must be strapped to wall studs with anti-tip brackets, since furniture tip-overs are a leading cause of injury to children at home, and a shared room usually contains more furniture than a single one.
Which Layout Suits Your Room?
The bed configuration is the biggest decision you’ll make. This is what each one actually asks of your room.
| Layout | Best for | Needs / watch out |
| Bunk beds | Small rooms; maximum floor space | Ceiling height; no top bunk under age 6 |
| L-shaped corner beds | Square rooms; two clear zones | Uses two walls; harder to make the bed |
| Parallel twin beds | Long narrow rooms; equal footing | Needs width; the fairest layout of all |
| Trundle bed | Occasional sharing; sleepovers | Only one child sleeps up daily |
| Loft beds with desks | Older children; homework space | Not for under-6s; needs real height |
| Built-in alcove beds | Awkward rooms; a bespoke feel | Costly; permanent once built |
| Triple bunk / bunk + single | Three children in one room | Serious height needed; strict age rules |
1. Classic Bunk Bed Room
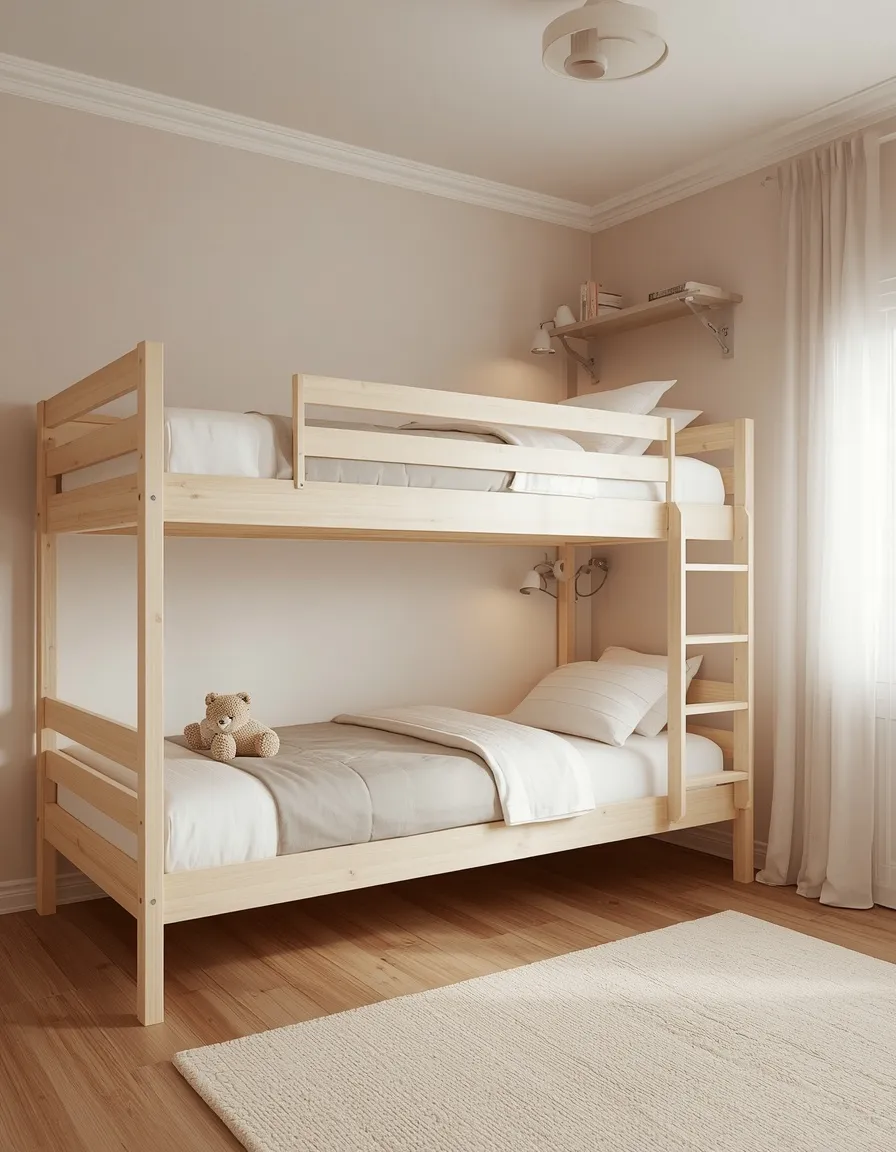
Bunk beds are the original answer to two children and one small room. Stacked beds against one wall free up the entire floor, leaving room for a rug, a play area, and a shared desk that wouldn’t otherwise fit.
Bunks buy you back roughly the footprint of an entire bed, which in a box room is transformative. The rules are firm: no child under six on the top bunk, guardrails on both sides, a secured ladder, and enough clearance between the top mattress and the ceiling that the older child can sit up. Give each bunk its own clip-on reading light and a small shelf or pocket organizer so both children have somewhere personal. This suits small rooms and children over six.
- Best for: small rooms; children over six; maximum floor space.
- Watch out: no under-6s on top, guardrails both sides, nothing hung from the frame.
- Key elements: stacked beds, per-bunk reading light, personal shelf or pocket.
2. L-Shaped Corner Beds

Two beds meeting at right angles in a corner create instant zones. Each bed has its own wall, its own headboard end, and its own side of the room, with a shared corner unit or bookcase where they meet.
The L-shape gives both children a defined territory without needing bunks, which makes it the go-to for younger siblings or families who dislike bunk beds. Use the corner where the beds meet for a shared nightstand or a small bookshelf, which does double duty and stops the corner becoming dead space. The one drawback is that a bed pushed into a corner is harder to make, so leave a gap if you can. This suits square rooms and children too young for bunks.
- Best for: square rooms and children too young for a top bunk.
- Why it works: each child gets their own wall and headboard, instant territory.
- Watch out: corner beds are awkward to make; leave a gap if the room allows.
3. Parallel Twin Beds
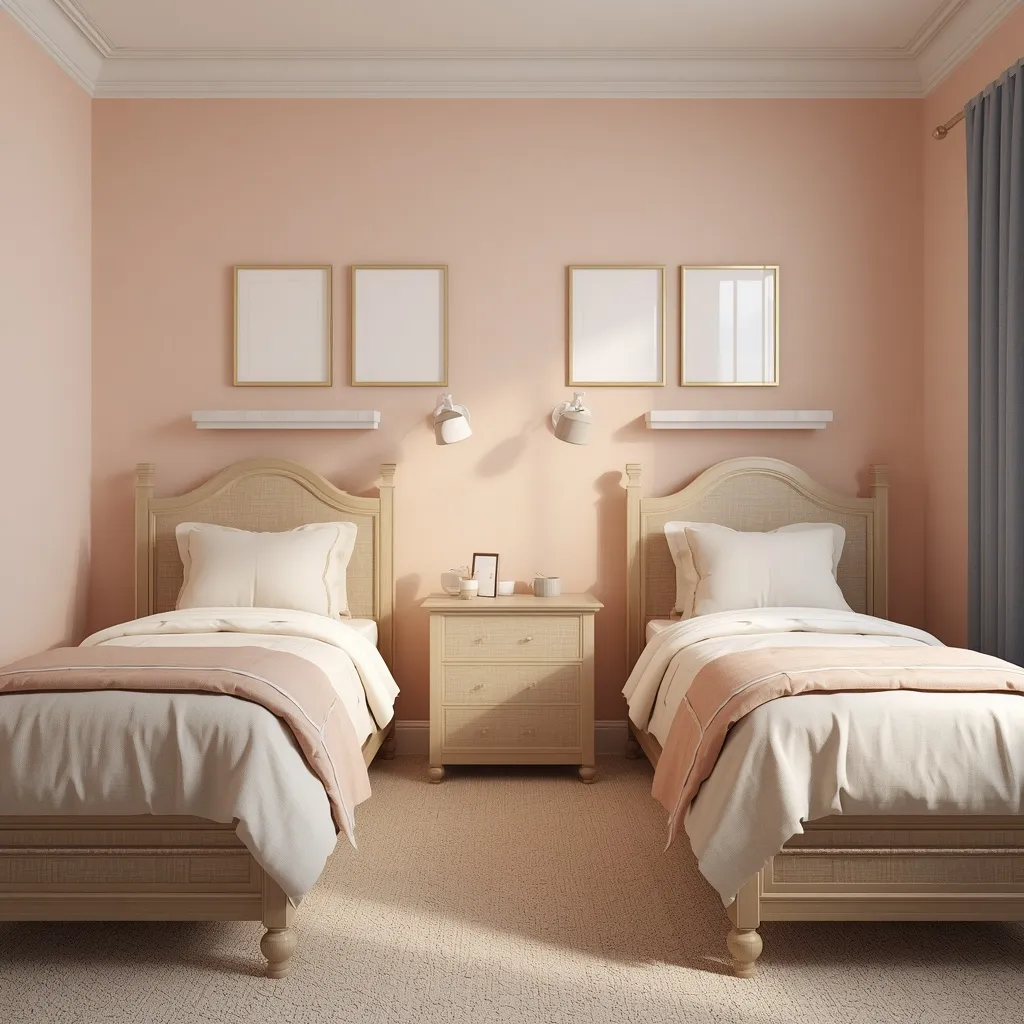
Two matching beds on opposite walls with a nightstand between them is the fairest layout there is. Symmetrical, calm, and perfectly equal, it removes any argument about who got the better spot.
Symmetry is genuinely useful in a shared room because it is visibly, unarguably fair, neither child has the top, the bottom, or the corner. Give each bed its own wall light, its own nightstand, and its own picture ledge above it, and let the bedding differ. The layout needs width, so it suits rooms that are long rather than narrow. It also converts easily as children grow. This suits siblings of similar age, and any parent tired of refereeing fairness disputes.
- Best for: similar-aged siblings; ending arguments about fairness.
- Why it works: perfect symmetry is visibly, unarguably equal.
- Key elements: matching beds, shared nightstand, individual lights and ledges.
4. Trundle Bed Setup
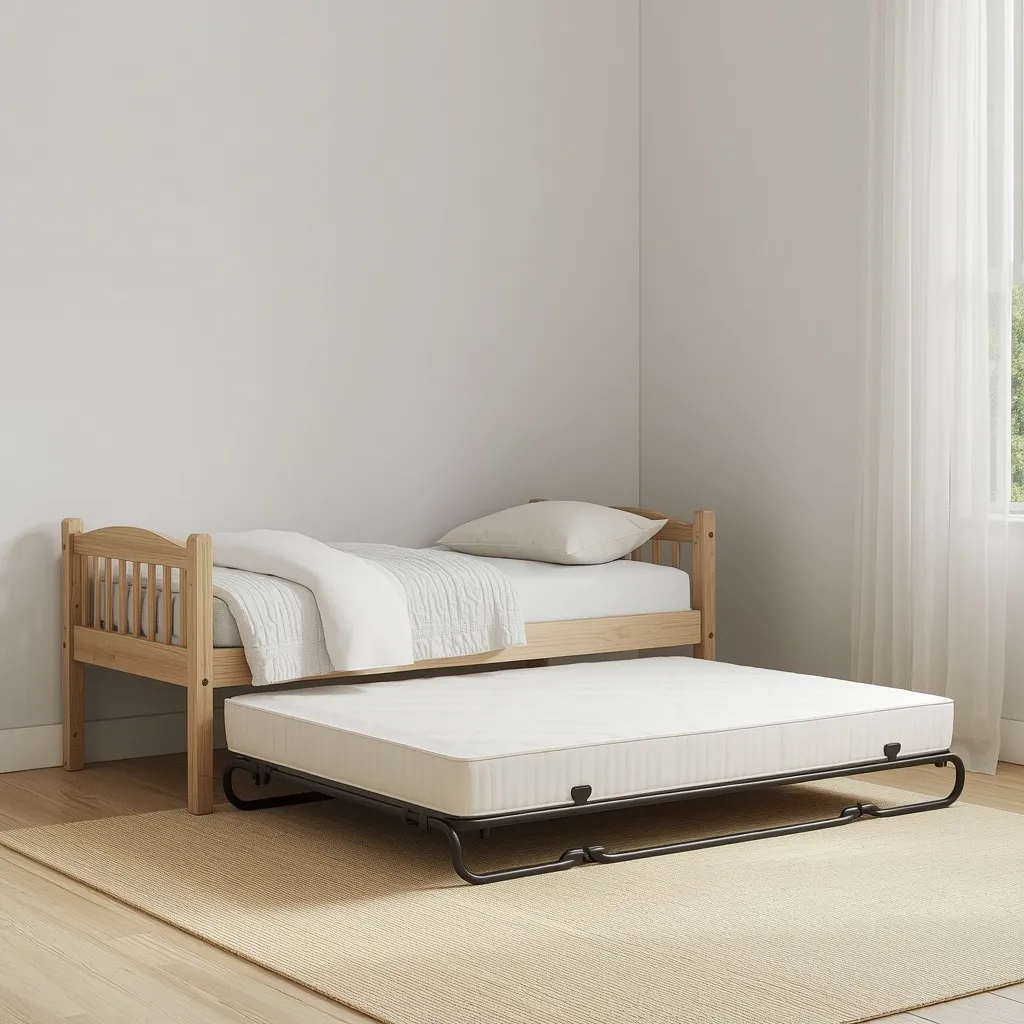
A trundle bed lets a room be a single bedroom most of the time and a shared one when needed. The second mattress rolls away beneath the first, freeing the whole floor by day.
This is the right answer when the sharing is occasional, a sibling who visits at weekends, a bunk-averse toddler, or endless sleepovers. Be honest about the limitation: a trundle is not a good permanent bed for a child sleeping in it every night, since it sits low and offers no personal headboard or storage of its own. If both children sleep there full time, choose a proper layout instead. This suits part-time sharing, guest situations, and small rooms.
- Best for: occasional or part-time sharing, and sleepovers.
- Watch out: not a good permanent bed, no headboard, storage, or personal zone.
- Key elements: pull-out trundle, freed floor space by day.
5. Loft Beds with Desks Below
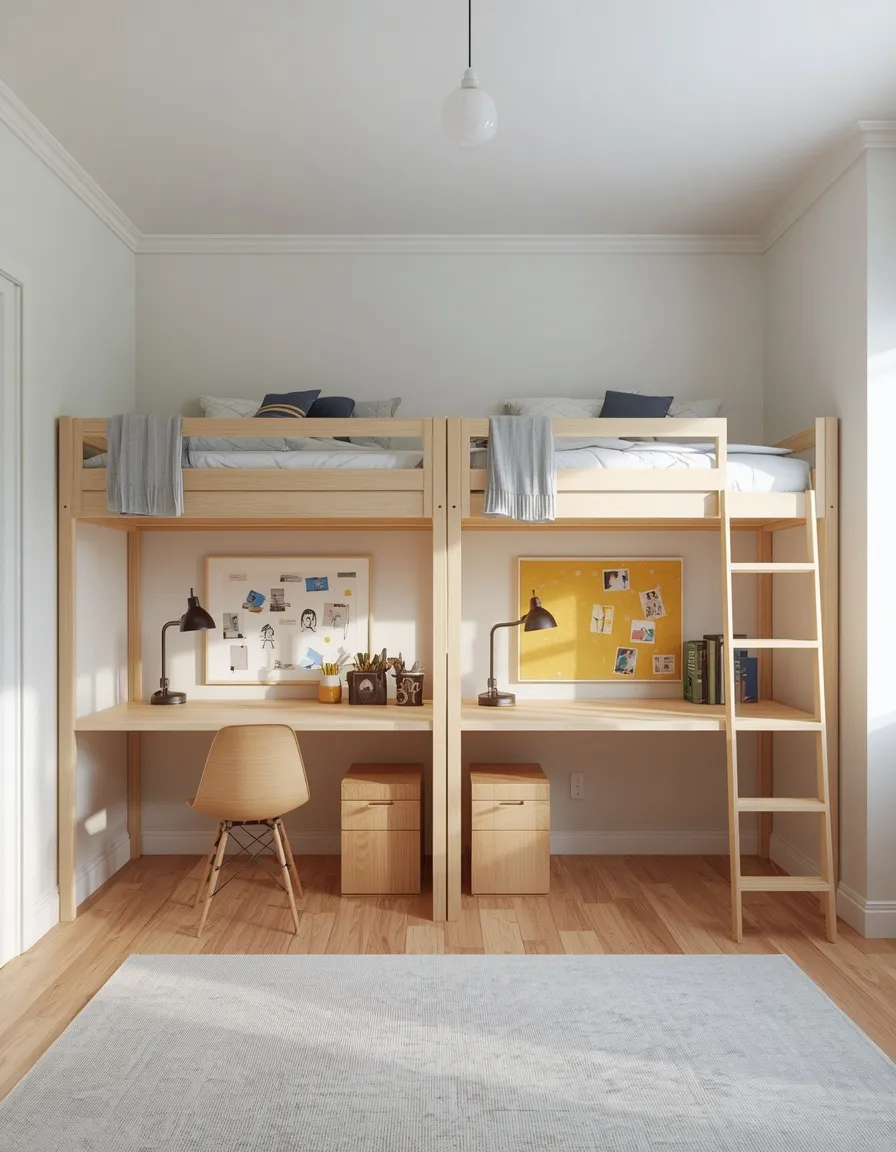
Lofting both beds and putting desks underneath doubles a room’s usefulness. Two raised beds with study spaces beneath give each child a bedroom and a workspace within the same footprint.
This layout genuinely earns its keep once homework arrives, giving each child their own desk in a room that could otherwise never fit two. Loft beds are high, so they suit older children only, never under six, and need real ceiling height, with enough clearance to sit up in bed. Fit each desk with its own task lamp and a pinboard, which reinforces the territory. Anchor the loft frames to the wall. This suits school-age children and homework-heavy households.
- Best for: school-age siblings who both need a desk.
- Watch out: older children only, real ceiling height, frames anchored to the wall.
- Key elements: two loft beds, desks beneath, task lamp and pinboard each.
6. Built-In Alcove Beds
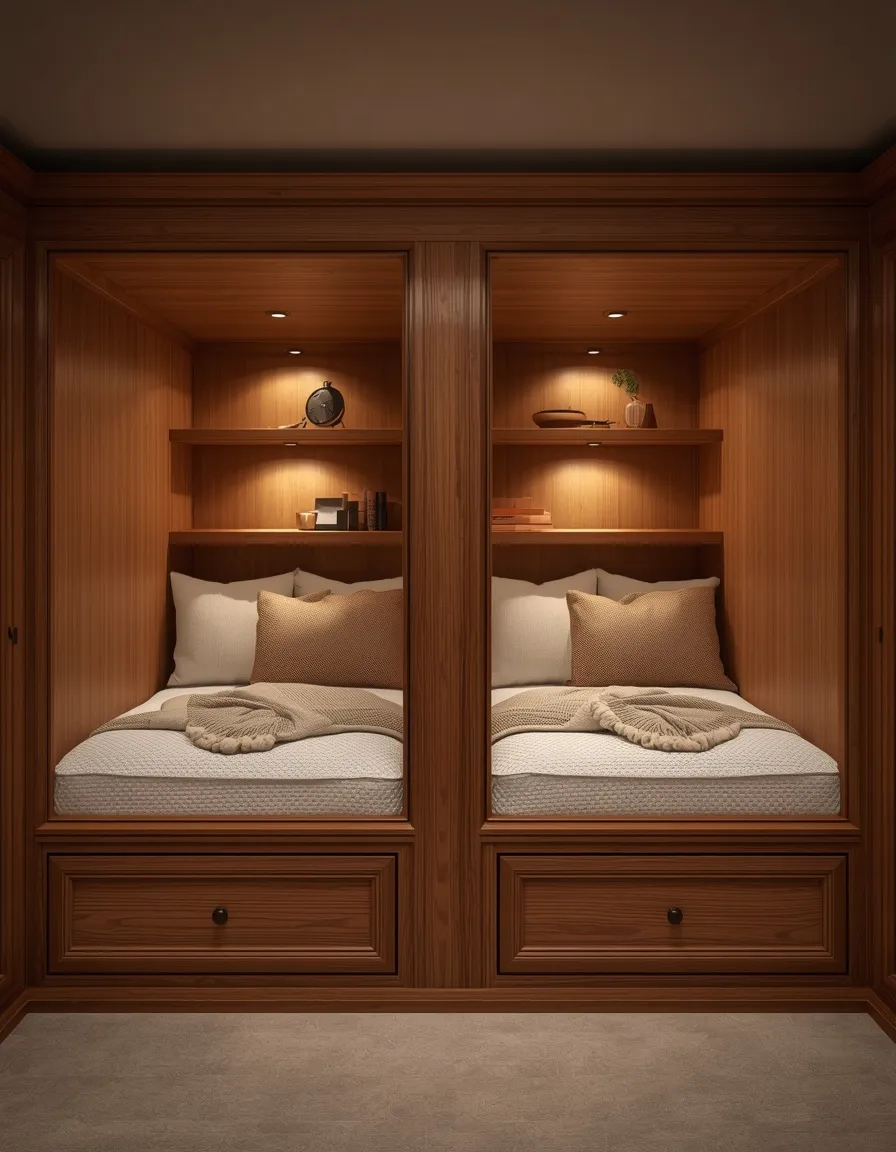
Beds built into the wall turn an awkward room into a bespoke one. Two alcove bunks with paneled surrounds, integrated shelves, and their own little lights feel like ship’s cabins, snug, private, and completely custom.
Built-ins are the best possible use of an awkward layout, and they let you add storage drawers beneath and a reading light and shelf inside each bed, a whole private world per child within a shared room. The trade-off is real: they’re expensive and permanent, and a bed built for a seven-year-old still has to fit a fourteen-year-old, so size for the long term. Apply the same guardrail and age rules if the alcoves are stacked. This suits renovators and awkward, characterful rooms.
- Best for: renovators; awkward rooms that standard furniture can’t fit.
- Watch out: permanent and costly, size the bed for a teenager, not a toddler.
- Key elements: paneled alcoves, internal shelf and light, drawers beneath.
7. Three Kids: Triple Bunk
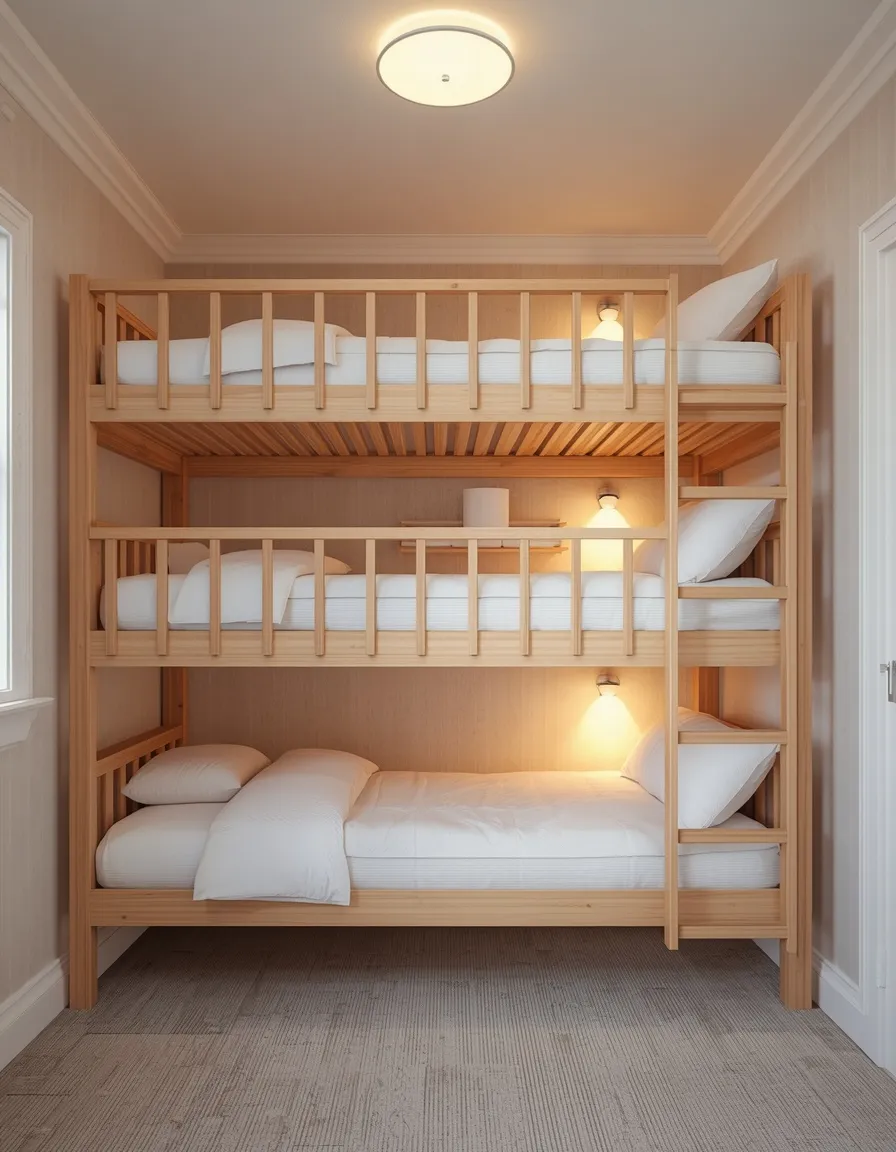
A triple bunk stacks three beds into the footprint of one. It’s the most space-efficient solution in existence for three children in a single room, and children generally find it thrilling.
Triple bunks demand serious ceiling height, measure before you buy, allowing enough clearance above each mattress for a child to sit up without hitting their head. The age rule applies with more force here: the top two levels are for older children only, never a child under six, and every level above the floor needs guardrails on both sides. Give each bunk its own light and shelf. This suits families with three children and one room, and it’s a genuine problem-solver where nothing else fits.
- Best for: three children in one room; the most space-efficient option going.
- Watch out: measure ceiling height first; top levels for older children only.
- Key elements: three stacked beds, guardrails on every level, light and shelf each.
8. Three Kids: Bunk Plus Single
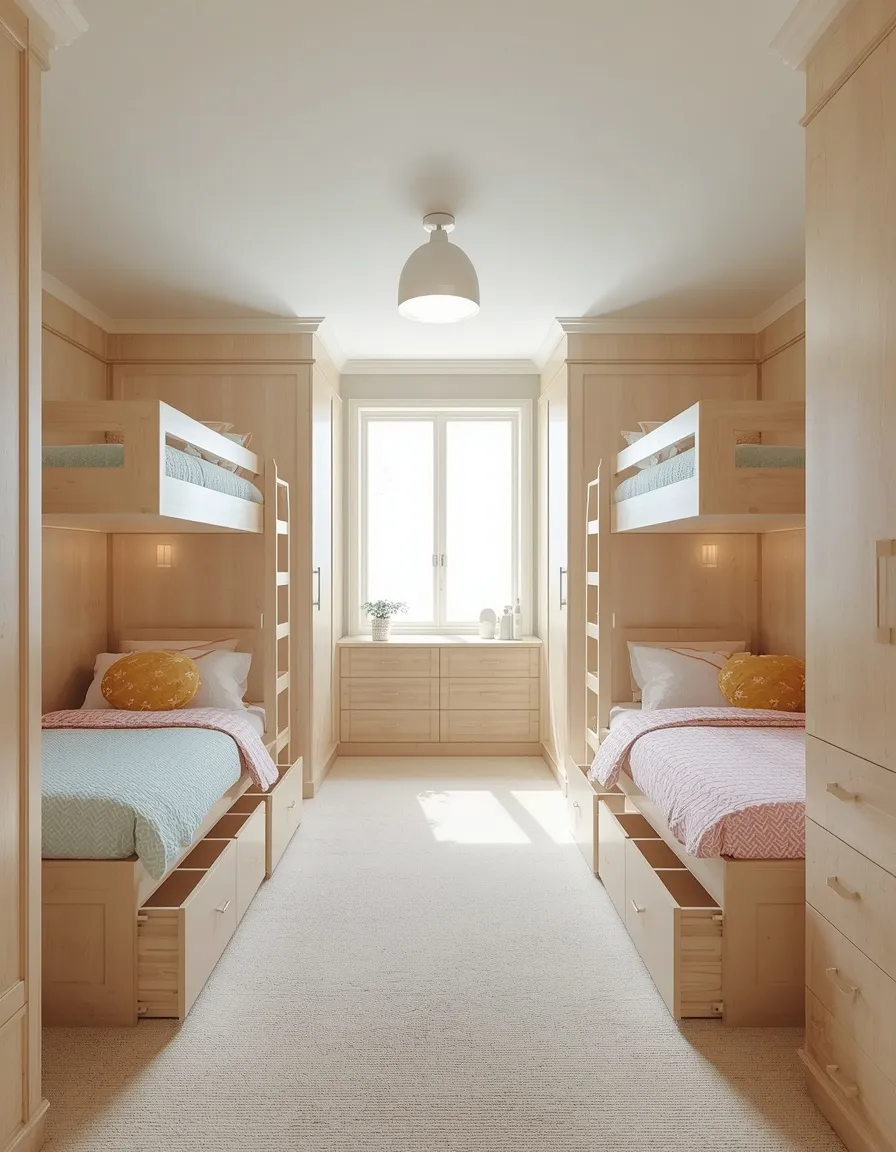
A bunk bed along one wall with a single bed opposite is the more liveable way to sleep three. The youngest gets the single, the older two take the bunk, and the room keeps a sense of openness a triple stack loses.
This configuration handles the age problem elegantly: the under-six sleeps in the single or the bottom bunk, and the older two take the upper levels, so the safety rules are satisfied without anyone feeling demoted. It also leaves a proper walkway down the middle. Use under-bed drawers on the single and a hanging organizer on the bunk to give each child equal storage. This suits three children of mixed ages and rooms with reasonable width.
- Best for: three children of mixed ages, including an under-six.
- Why it works: the youngest gets the single, so the age rules resolve themselves.
- Key elements: bunk on one wall, single opposite, walkway between, equal storage.
9. Baby and Toddler Shared Room
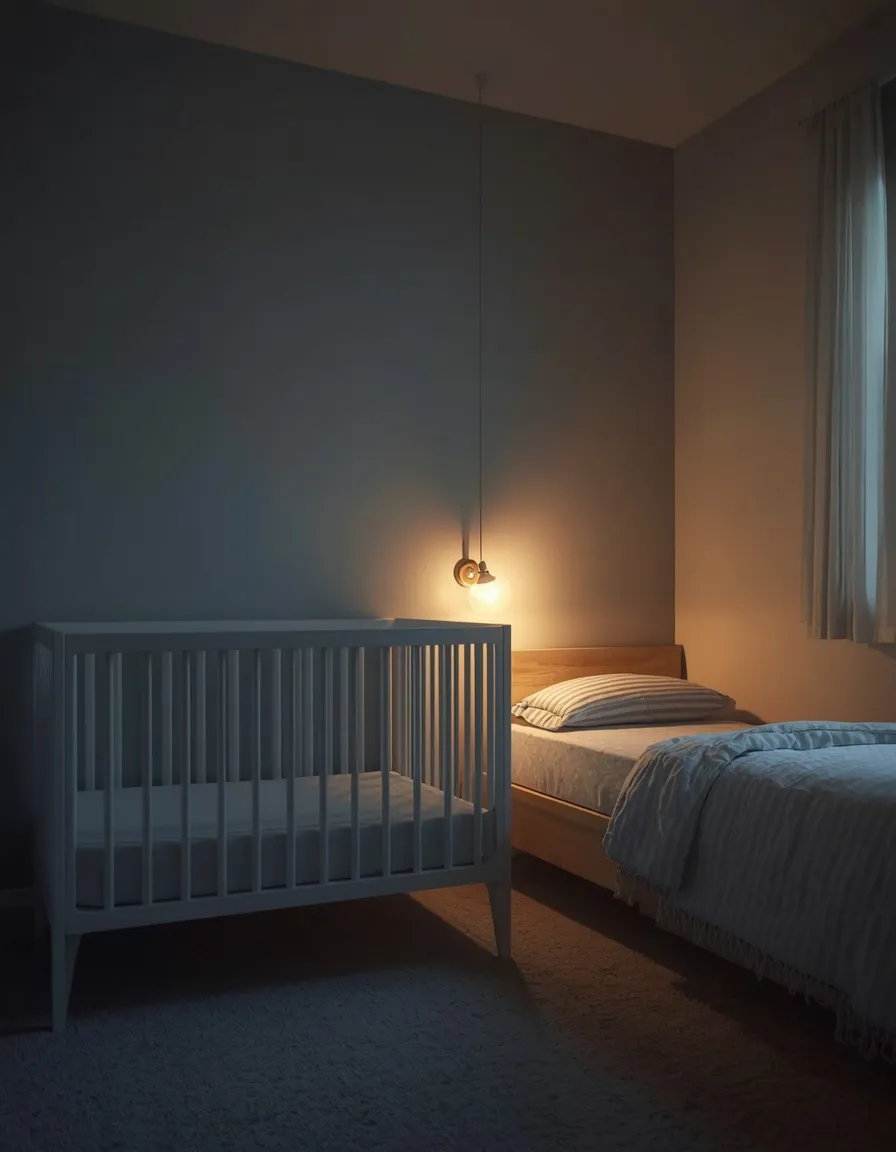
A crib and a toddler bed in one room is a delicate balance. The crib sits away from anything climbable, the toddler bed has its own cozy corner, and a low nightlight keeps both settled without waking either.
Safe-sleep rules still apply completely: the crib must hold a firm, flat mattress and a fitted sheet and nothing else, no pillows, quilts, bumpers, or toys. Crucially, position the crib so the toddler cannot climb in, keeping it clear of chairs, boxes, and low furniture. Use a very dim, warm nightlight and consider white noise, which genuinely helps a baby sleep through a toddler’s rustling. Stagger bedtimes at first. This suits families with a new baby and a toddler sharing.
- Best for: a new baby and a toddler sharing one room.
- Watch out: bare crib only, and keep it clear of anything a toddler could climb.
- Key elements: crib away from climbables, toddler corner, dim light, white noise.
10. Curtain-Divided Room
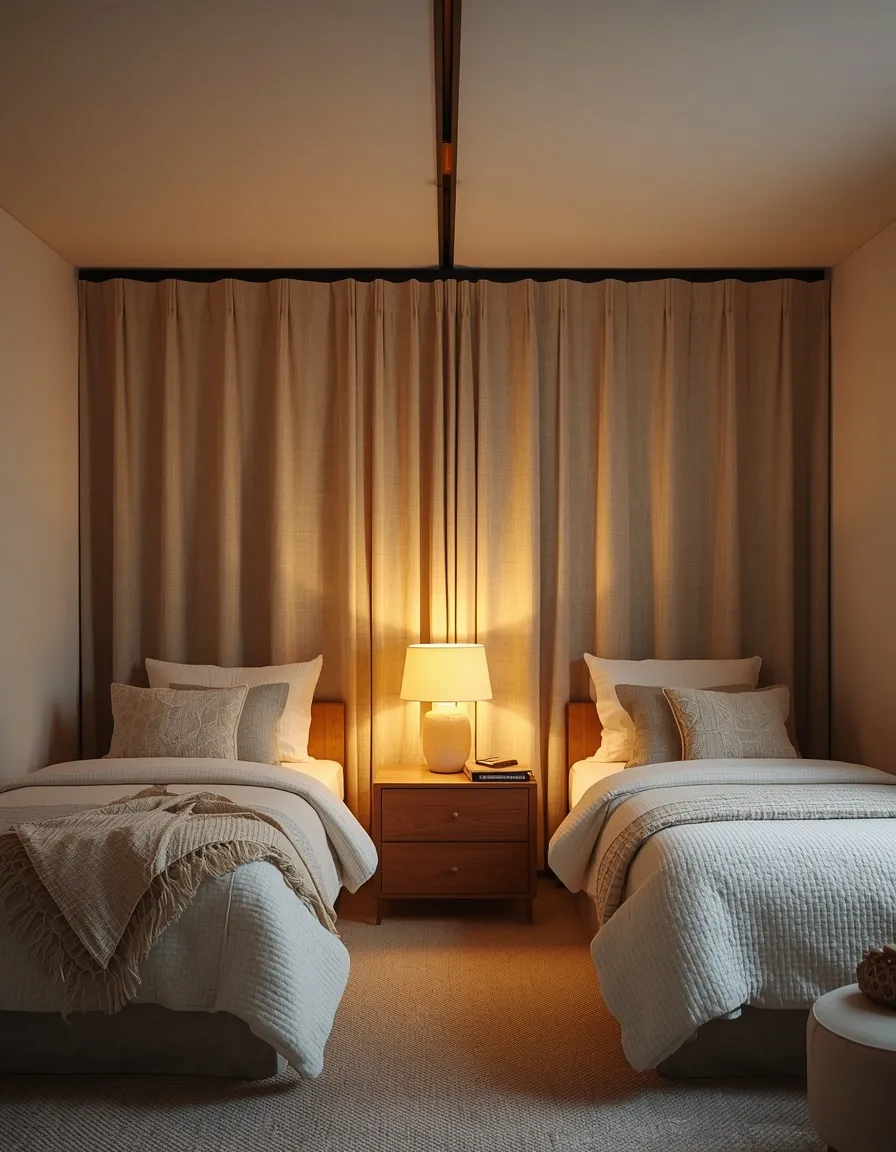
A ceiling-track curtain drawn between two beds gives each child a private cocoon at bedtime. Pulled back by day the room is open and shared; drawn at night, it’s two small rooms.
A curtain is the cheapest, most reversible way to create privacy, a ceiling track and a pair of curtains cost very little and can be removed entirely when the children grow out of needing them. It’s especially useful for siblings with different bedtimes, since the curtain blocks the light from one side. Fix the track into the ceiling joists, keep the curtain well clear of a top bunk, and avoid long trailing cords or ties. This suits renters, tight budgets, and children who need privacy but not a wall.
- Best for: renters and children needing privacy without building anything.
- Why it works: it blocks light for siblings with different bedtimes.
- Watch out: fix into joists; keep curtains clear of a top bunk, no trailing cords.
11. Bookshelf Room Divider
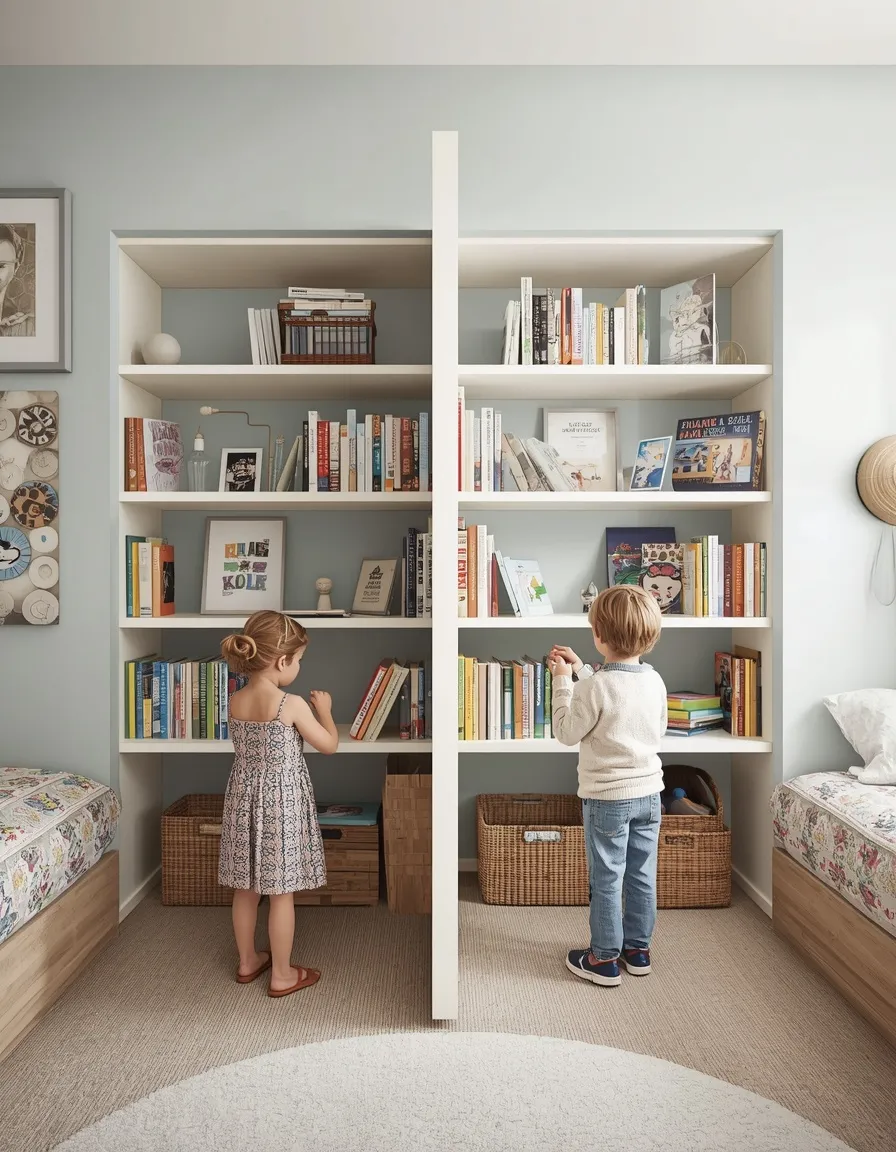
An open bookshelf standing between two beds divides the room and stores things at the same time. Each child faces their own side, with books, baskets, and treasures within reach.
A shelf divider is the hardest-working partition available, giving privacy and storage in the same object and letting light pass through so neither half becomes gloomy. Give each child their own side of the unit, that’s the whole point, and it makes ownership immediately obvious. This is a freestanding heavy object in a children’s room, so it absolutely must be anchored to the wall or floor with anti-tip fixings. This suits rooms wide enough to split and families short on storage.
- Best for: rooms wide enough to split; families short on storage.
- Why it works: one object gives privacy, storage, and visible ownership at once.
- Watch out: a freestanding divider MUST be anchored, it’s a tip-over risk.
12. Half-Wall Partition
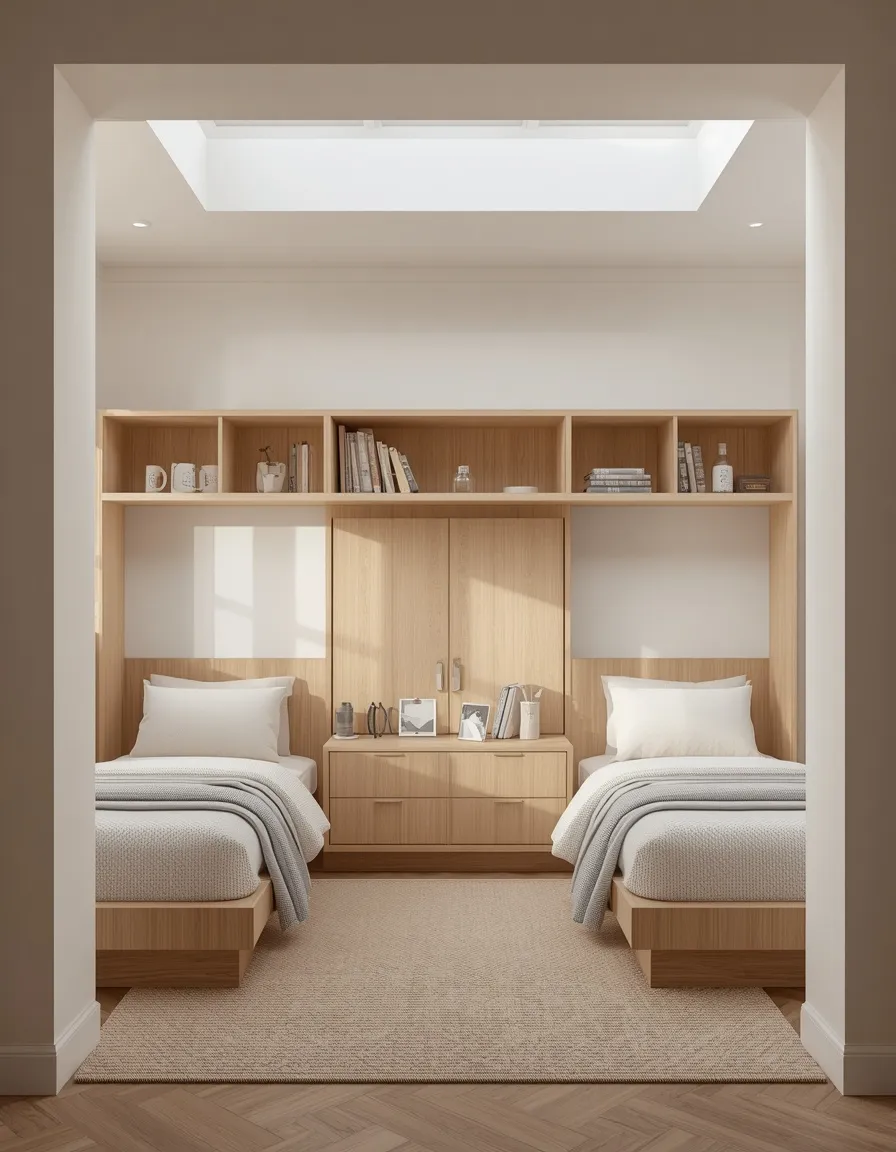
A partial wall between two beds gives real architectural separation without closing the room in. Built to about chest height, it defines two spaces while keeping light, air, and a sense of connection.
A half-wall creates genuine privacy at bed level while leaving the room feeling like one space, which is often exactly the balance siblings need, separate when lying down, together when standing up. Build it around 120–140 cm (47–55 in) high, and use the top as a shelf or the sides for hooks and pinboards. It’s a permanent change, so be confident. Check the structure is properly fixed. This suits homeowners and long-term shared rooms.
- Best for: homeowners and long-term shared rooms wanting real separation.
- Why it works: privacy lying down, connection standing up, often the right balance.
- Key elements: 120–140 cm half-wall, shelf on top, hooks and pinboards on the sides.
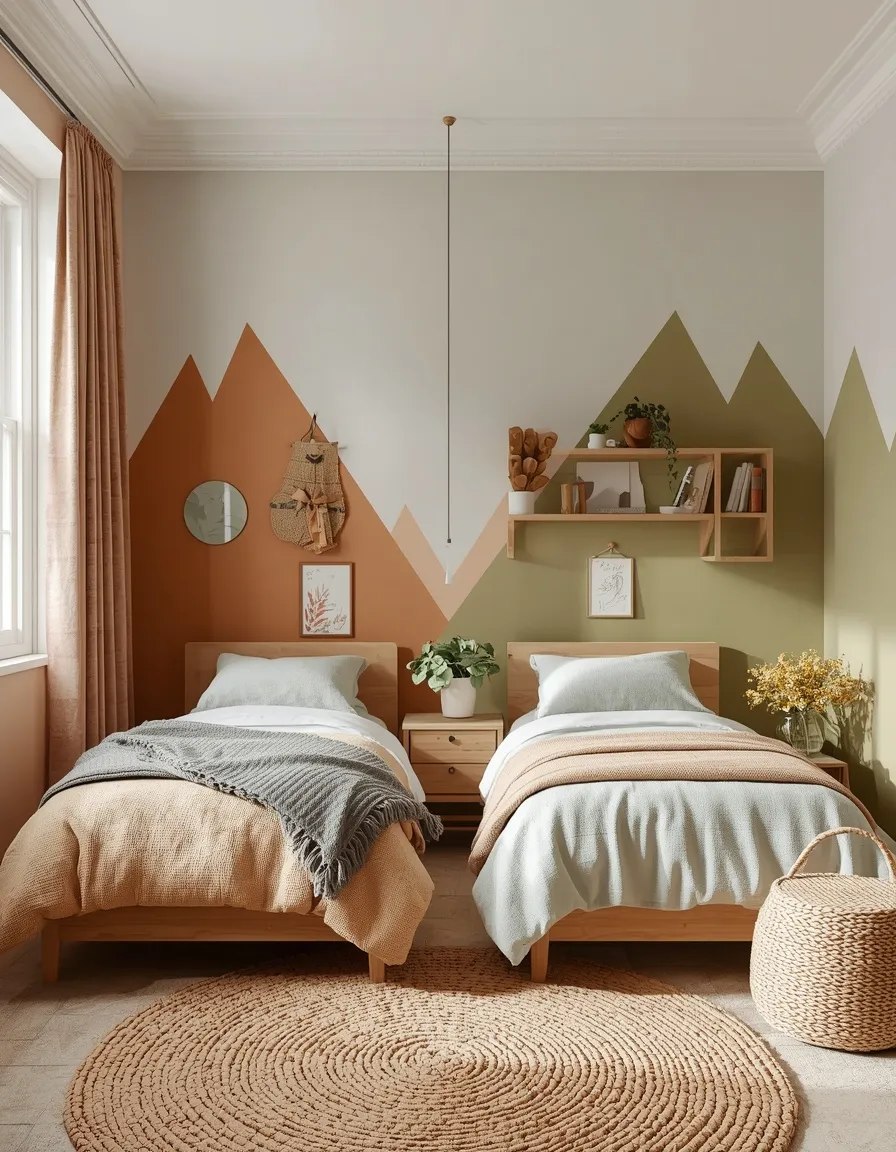
13. Gender-Neutral Shared Scheme
A boy-and-girl room works best when it isn’t split down the middle at all. A shared scheme of sage, ochre, and warm wood, with a nature or adventure theme, belongs to both children equally.
The instinct to divide the room into a pink half and a blue half is the mistake most people make, because it emphasizes difference and dates immediately. A single scheme both children like, mountains, forests, stars, animals, or simply good colors, reads as one room rather than two grudging halves. Let individuality live in the bedding, the pinboard, and the toys rather than the walls. This suits mixed-sex siblings and anyone who wants the room to still work in five years.
- Best for: boy-and-girl siblings; a room that still works in five years.
- Why it works: one shared scheme reads as a room, not two grudging halves.
- Key elements: sage, ochre, warm wood, nature theme, individuality in the bedding.
14. Pink and Blue, Done Properly
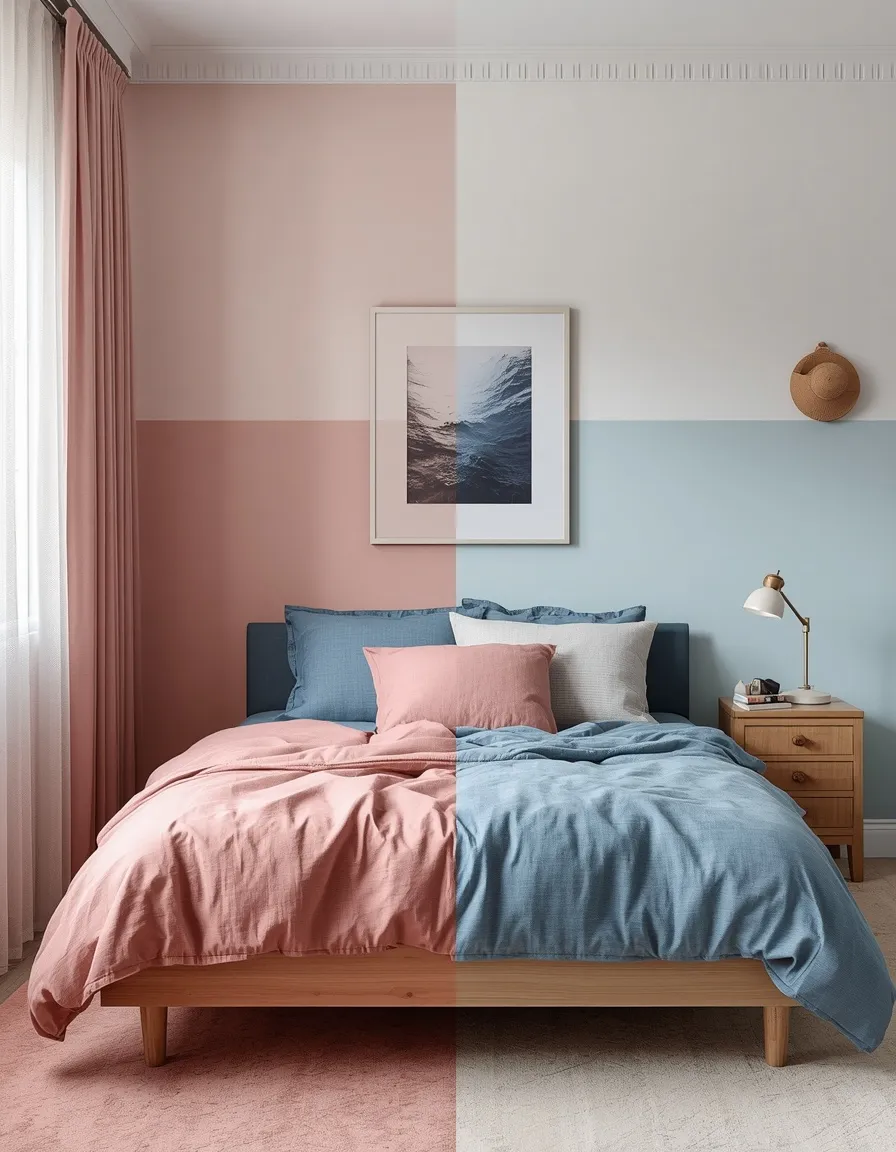
If both children genuinely want pink and blue, the trick is to blend rather than divide. Dusty rose and soft denim used across the whole room, in the rug, the curtains, the art, read as a considered palette rather than a border dispute.
Use both colors on both sides, which is the entire technique: a pink cushion on the blue bed and a blue print above the pink one turn two colors into one scheme. Choose muted, dusty tones rather than bright primaries, since dusty rose and denim blue sit together beautifully where hot pink and royal blue simply fight. Add white and warm wood to hold them together. This suits mixed-sex siblings who both have strong opinions.
- Best for: mixed-sex siblings who each want their color represented.
- Why it works: using both colors on both sides makes it a palette, not a partition.
- Watch out: choose dusty tones; hot pink and royal blue genuinely clash.
15. Shared Wallpaper Feature Wall
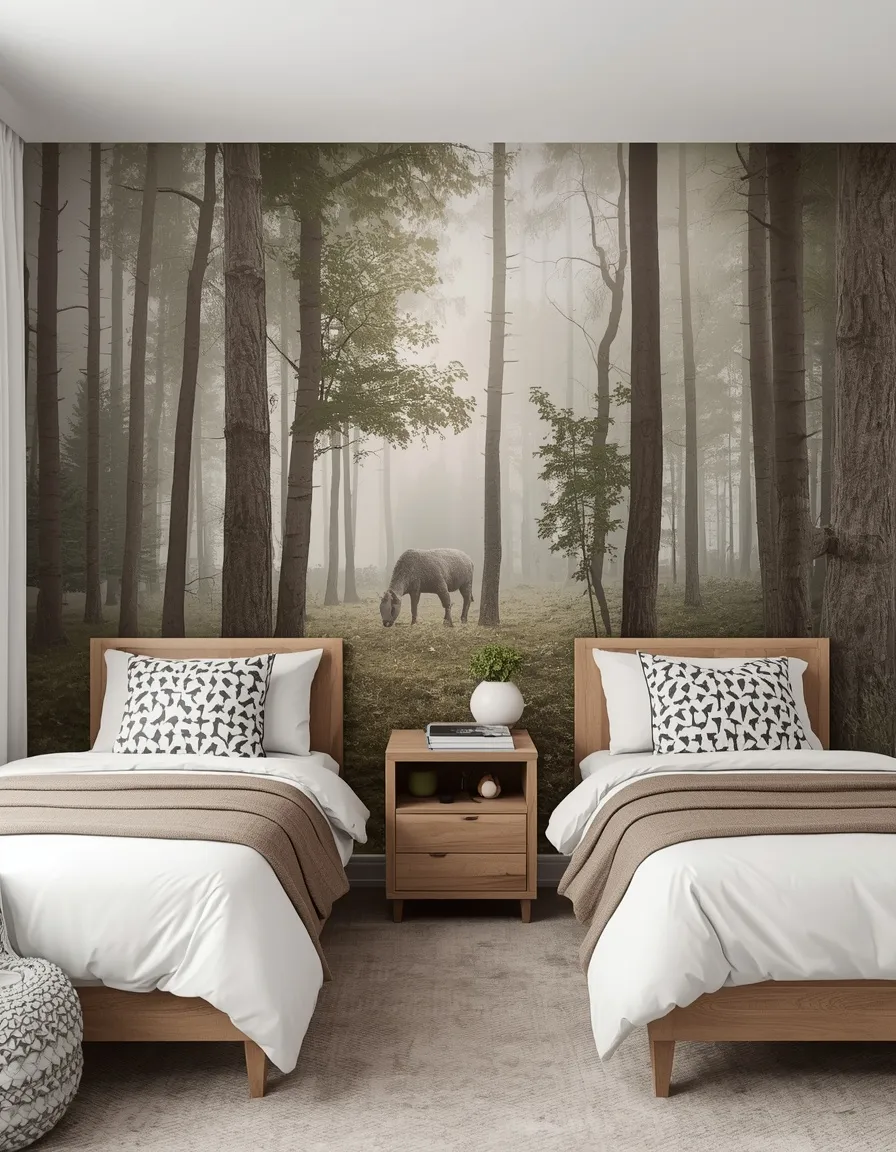
One bold wallpaper running behind both beds unifies a shared room instantly. A woodland, map, star, or geometric print stretching across the whole wall makes two beds read as one designed space.
A single continuous wall is the cheapest way to make a shared room feel intentional rather than assembled, and it works because it refuses to acknowledge the dividing line. Choose a pattern with no strong gender coding, trees, mountains, stars, animals, abstract shapes, so neither child feels it’s the other’s. Peel-and-stick wallpaper keeps it renter-friendly and lets you change it when tastes shift. This suits any shared room, and it’s the highest-impact change for the money.
- Best for: any shared room; the biggest impact for the least money.
- Why it works: one continuous wall refuses to acknowledge the dividing line.
- Key elements: neutral-themed print, peel-and-stick for renters, spans both beds.
16. Two-Zone Color Blocking
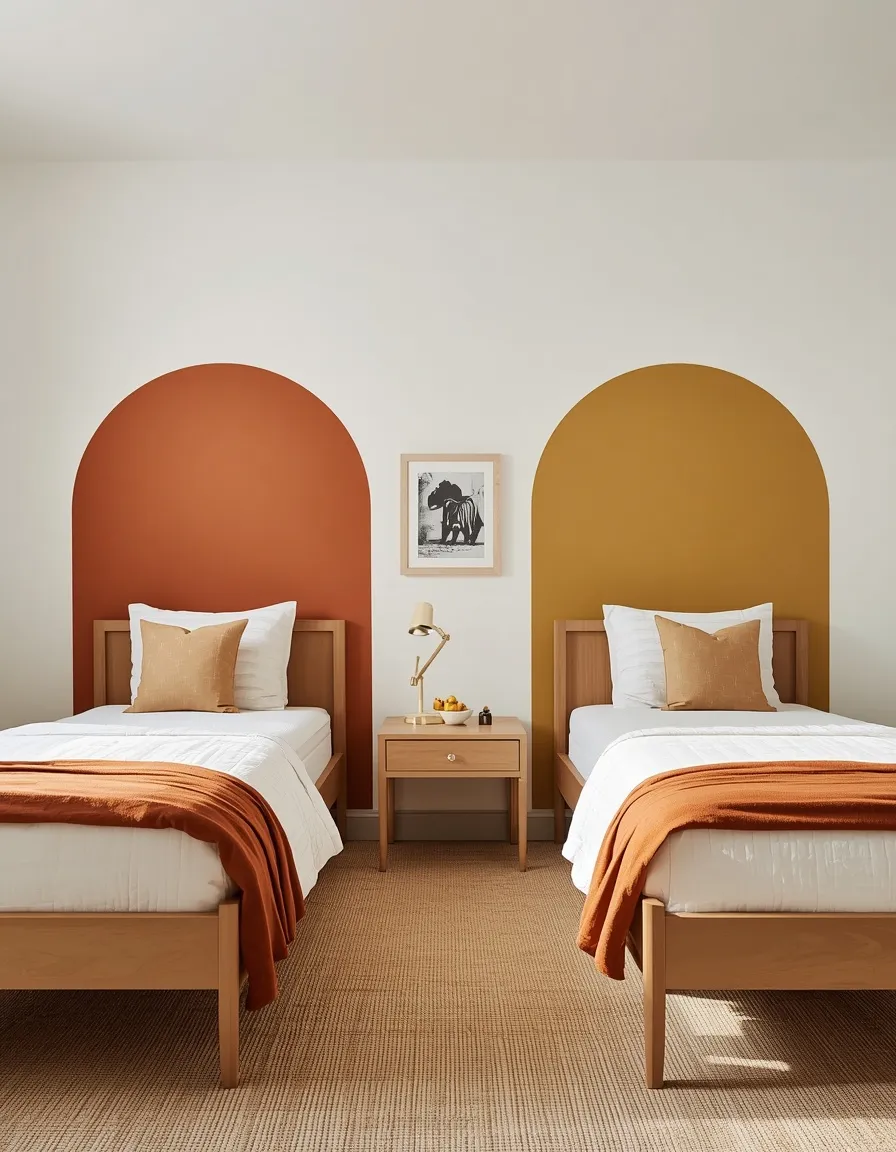
Color-blocking gives each child a defined zone without chopping the room in half. Two painted rectangles or arches, one behind each bed in a different but coordinating shade, mark territory while the scheme stays whole.
This gives children the ownership they want and adults the coherence they want, each child gets a color that is theirs, but the two shades are chosen to work together, so the room reads as one. Pick two tones from the same family, such as terracotta and mustard or teal and sage, rather than two colors that fight. Paint the shape behind each bed like a headboard, extending 20–30 cm (8–12 in) beyond the bed on each side. This suits children who want their own color and parents who don’t want a divided room.
- Best for: children who want their own color; parents who want coherence.
- Why it works: two coordinating shades give ownership without splitting the room.
- Key elements: painted rectangle or arch per bed, coordinating tones, 20–30 cm wider.
17. Small-Space Shared Bedroom
In a genuinely tiny room, every object has to do two jobs. Bunks with built-in drawers, wall-mounted lights instead of lamps, floating shelves instead of a bookcase, and a single narrow shared desk make a box room livable for two.
The rule in a small shared room is to get everything off the floor: wall-mounted lights, floating shelves, hooks instead of a wardrobe, and storage built into the bed frames. Under-bed drawers are the single biggest storage win available. Keep the walls light so the room doesn’t close in, and use one continuous floor covering rather than two rugs, which visually chops a small room in half. This suits box rooms, apartments, and city homes.
- Best for: box rooms and apartments where nothing quite fits.
- Why it works: getting everything off the floor is what makes a tiny room work.
- Watch out: one rug, not two, two rugs visually halve an already small room.
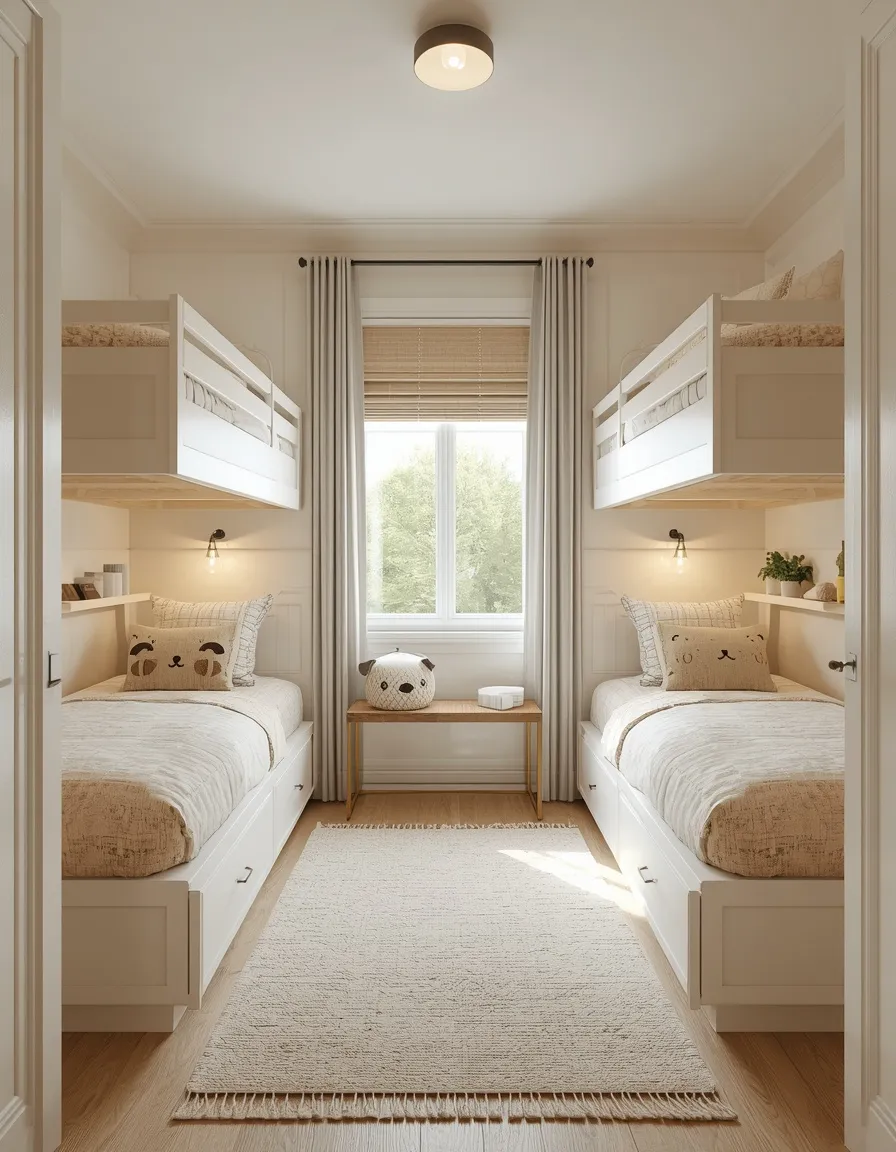
18. Two Girls’ Shared Room
A room for two girls can be soft without being saccharine. Dusty rose and cream, a canopy over each bed, rattan storage, and a shared vanity or craft table create a room that feels grown-up enough to last.
Give each girl her own canopy or headboard treatment, since the individual bed is the most important piece of territory, and share the rest, a craft table, a bookshelf, a mirror. Choose muted, sophisticated tones over bright pink, which is what lets the room survive the jump from six to eleven without a full redecoration. Anchor any tall storage. This suits sisters of similar ages and parents thinking beyond the next two years.
- Best for: sisters of similar age; a room that survives growing up.
- Why it works: muted tones let the room last from six to eleven without redoing it.
- Key elements: individual canopies, dusty rose and cream, shared craft table.
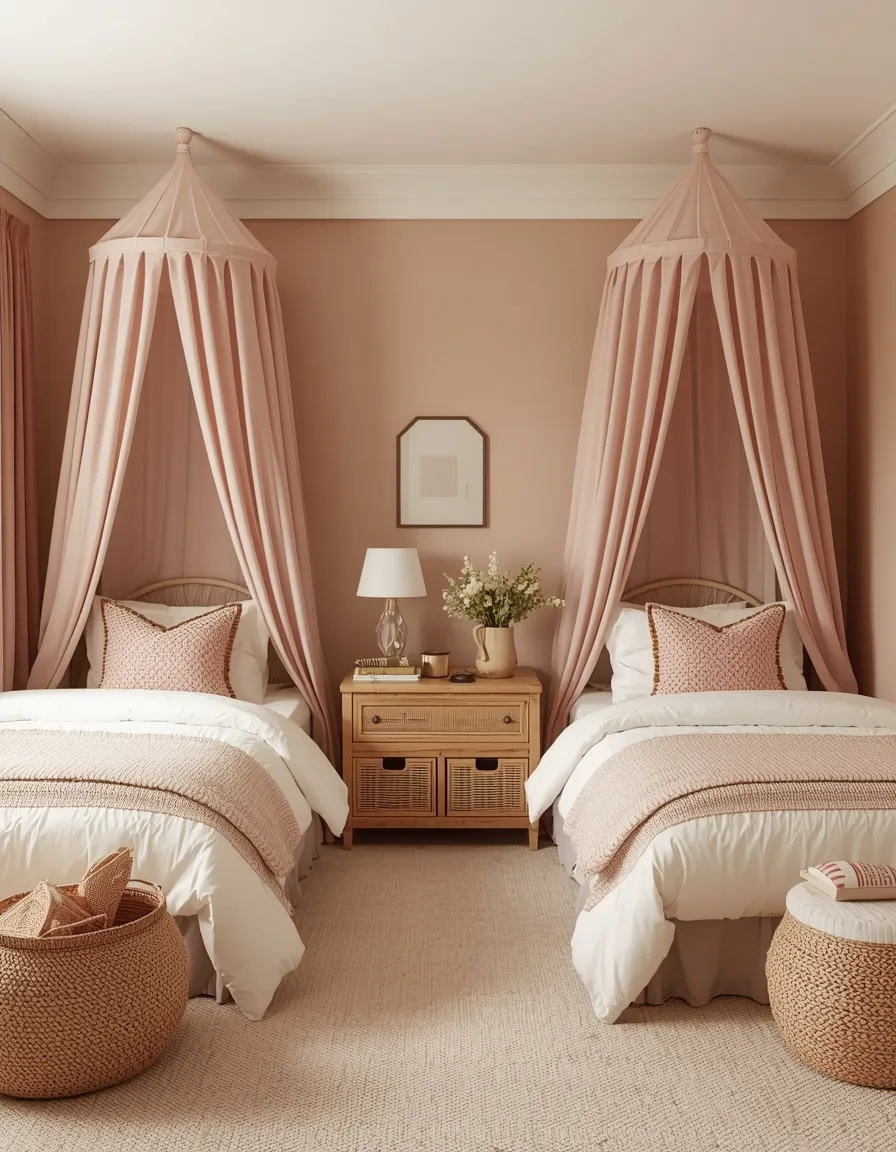
19. Two Boys’ Shared Room
A shared boys’ room needs to be tough, practical, and genuinely theirs. Navy or forest walls, sturdy bunks, a shared LEGO or building table, deep bins for chaos, and each boy’s own pinboard make a room that survives real use.
Durability is the design brief: choose a scrubbable satin paint, a hardwearing rug, and storage that can be thrown into rather than folded, deep bins and baskets beat neat drawers, because they’re the only system children actually use. Give each boy his own pinboard and shelf. A shared building or activity table is usually the most-used object in the room. This suits brothers, active children, and parents who want a room that tolerates real life.
- Best for: brothers; rooms that need to survive genuinely heavy use.
- Why it works: deep bins beat neat drawers, they’re what children actually use.
- Key elements: scrubbable paint, sturdy bunks, shared activity table, pinboard each.
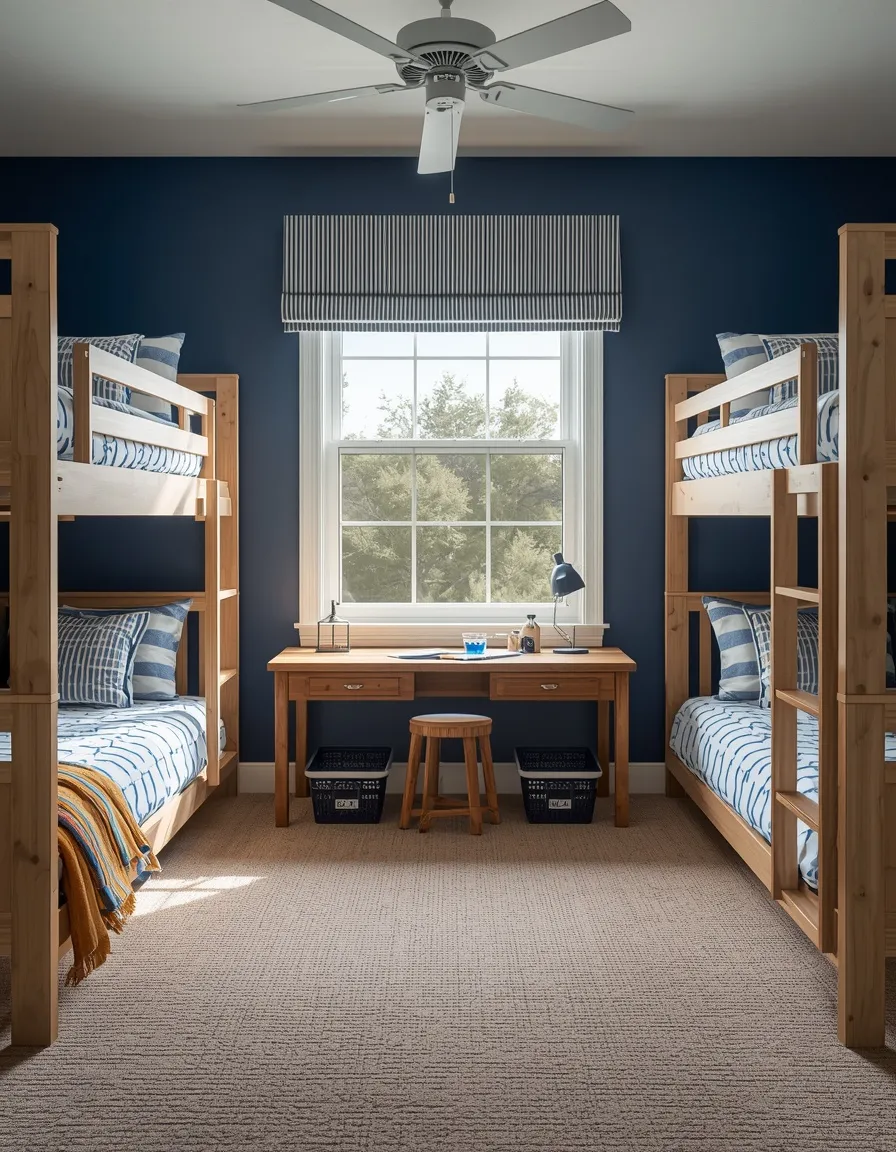
20. Shared Homework Zone
A double desk turns a shared bedroom into a workable study for two. One long surface under the window with two chairs, two lamps, and two pinboards gives both children a place to work without competing for it.
One long desktop across two drawer units is cheaper and fits better than two separate desks, and it gives each child an equal share of the surface. Give each their own lamp, their own drawer, and their own pinboard, and add a small divider if they distract each other. Position it under a window for daylight, but sit the children beside the light rather than backlit by it, which causes glare and eye strain. This suits school-age siblings and homework-heavy households.
- Best for: school-age siblings who both need to work in the room.
- Why it works: one long top on two drawer units beats two desks on cost and fit.
- Watch out: sit beside the window, not backlit by it, backlighting causes glare.
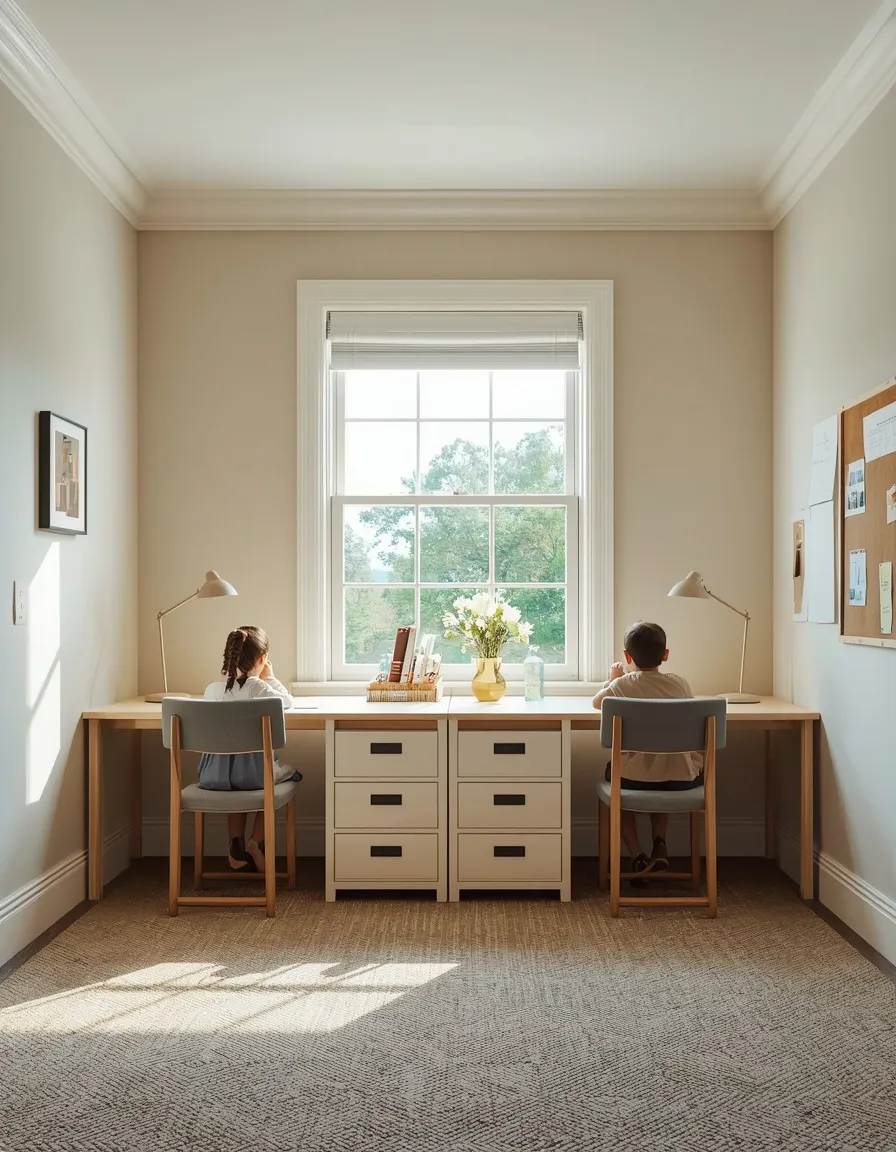
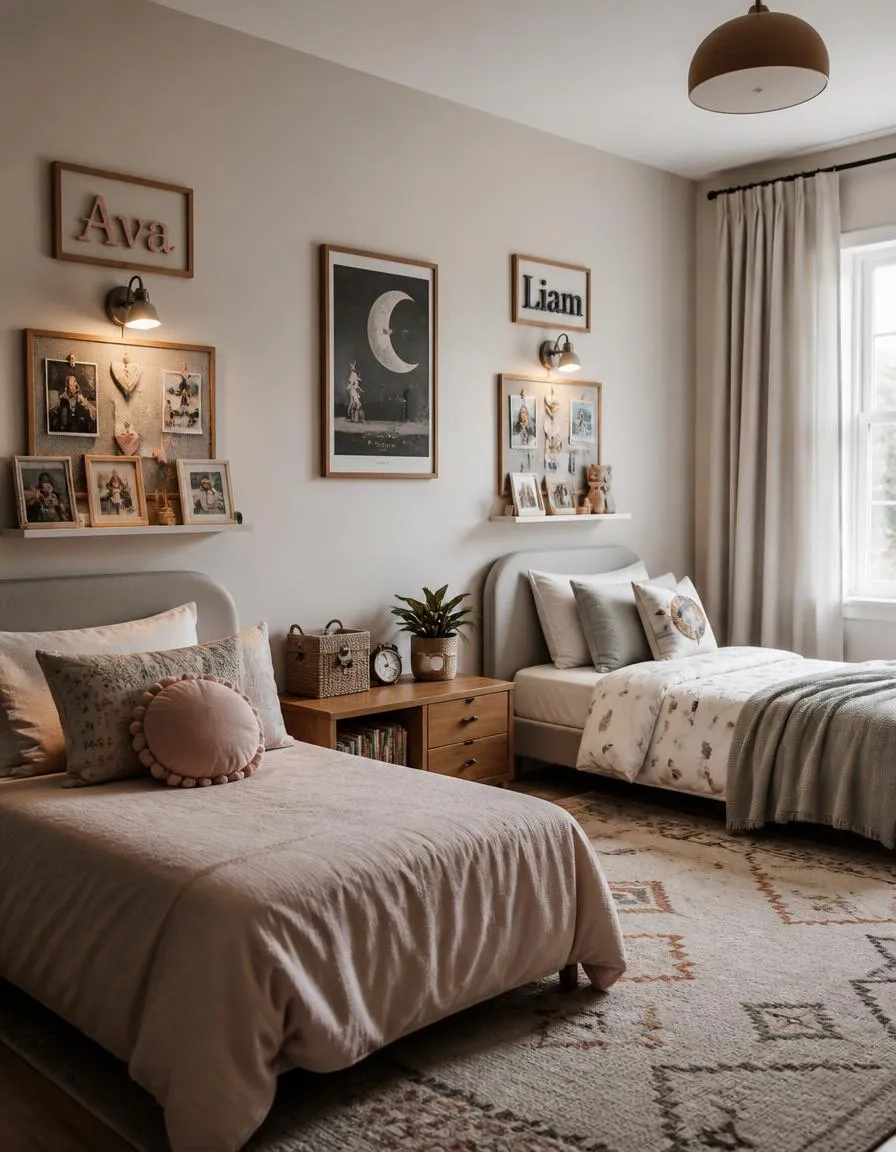
21. Individual Identity Zones
The finishing move in any shared room is to give each child a small stage that is entirely theirs. A name sign, a picture ledge, a pinboard, and a personal light above each bed say clearly: this bit is yours.
This is the cheapest and most effective thing in the whole article. A picture ledge and a pinboard above each bed cost very little and let each child curate their own space, their drawings, their photos, their trophies, without negotiating with a sibling. Let them choose what goes up. Keep frames light and use proper fixings, since anything above a bed must be secure, and hang nothing heavy above a sleeping child. This suits every shared room, at every age.
- Best for: every shared room, at every age; the cheapest fix that works.
- Why it works: a personal display area is what makes a child feel the room is theirs.
- Watch out: nothing heavy above a bed; light frames and proper fixings only.
The Sleep Problem Nobody Warns You About
Two children with different bedtimes in one room is the practical challenge that catches most families out. It’s solvable, but only if you design for it rather than hoping.
Give each child an individual light source, a clip-on or wall-mounted reading light beside their own bed, so an older sibling can read while the younger sleeps without lighting the whole room. Fit cordless blackout blinds, which matter enormously for younger children in summer, and choose cordless specifically, since pull cords are a strangulation hazard in a child’s room.
White noise genuinely helps a lighter sleeper cope with a sibling’s rustling and late reading. And stagger the routines: put the younger child down first, then bring the older one in quietly. The curtain divider from idea 10 exists mainly to solve this exact problem.
A shared room often follows a nursery and precedes a room of one’s own, and when a child finally gets their own space, color becomes the whole conversation. Our guide to bold red schemes for a boy’s room is a good starting point, and you’ll find plenty more in our kids’ room ideas.
Frequently Asked Questions
Q: How do you design a shared bedroom for a boy and a girl?
Use one scheme for the whole room rather than splitting it into a pink half and a blue half, which emphasizes difference and dates quickly. A gender-neutral theme, nature, mountains, stars, animals, or a blended palette of dusty rose and denim blue used across both sides reads as one designed room. Let individuality live in the bedding, pinboards, and toys instead of the walls.
Q: At what age can a child sleep on a top bunk?
Standard consumer safety guidance is that children under six should not sleep on a top bunk, because of the fall risk. Regardless of age, fit guardrails on both sides of the top bunk, keep the gap between guardrail and mattress small enough that a child can’t slip through, secure the ladder, and never hang bags, cords, or clothing from the bunk frame.
Q: How do you fit three kids in one bedroom?
Either a triple bunk, which is the most space-efficient option but needs serious ceiling height, or a bunk bed along one wall with a single bed opposite. The bunk-plus-single arrangement is usually more liveable: the youngest takes the single or the bottom bunk, satisfying the under-six rule, and the room keeps a proper walkway down the middle.
Q: How do you give kids privacy in a shared room?
A ceiling-track curtain between the beds is the cheapest and most reversible option, and it also blocks light for siblings with different bedtimes. An open bookshelf divider gives privacy plus storage, but must be anchored to the wall. A half-wall built to around 120–140 cm (47–55 in) gives real separation at bed level while keeping the room open above.
Q: What’s the best layout for a small shared bedroom?
Bunk beds free up the most floor space, and in a genuinely small room the rule is to get everything off the floor: wall-mounted lights instead of lamps, floating shelves instead of a bookcase, hooks instead of a wardrobe, and drawers built into the bed frames. Use one continuous rug rather than two, since two rugs visually cut a small room in half.
Q: How do you stop siblings arguing about a shared room?
Give each child unmistakably owned territory. Their own bed, their own reading light, their own storage, colour-coded or labelled, and their own pinboard or picture ledge above their bed. Conflict in shared rooms comes from ambiguity about what belongs to whom, not from lack of space, and visible ownership solves most of it before it starts.
Conclusion
The shared kids room design ideas that actually work all come back to territory. Choose the bed layout your room can genuinely carry, give each child their own light, their own storage, and their own patch of wall, and unify the rest with one scheme rather than dividing it into halves. Keep the under-sixes off the top bunk, fit guardrails on both sides, and strap every piece of furniture to the wall. Do that, and two children in one room becomes something they’ll remember fondly rather than argue about. For more, browse our kids’ room ideas.