

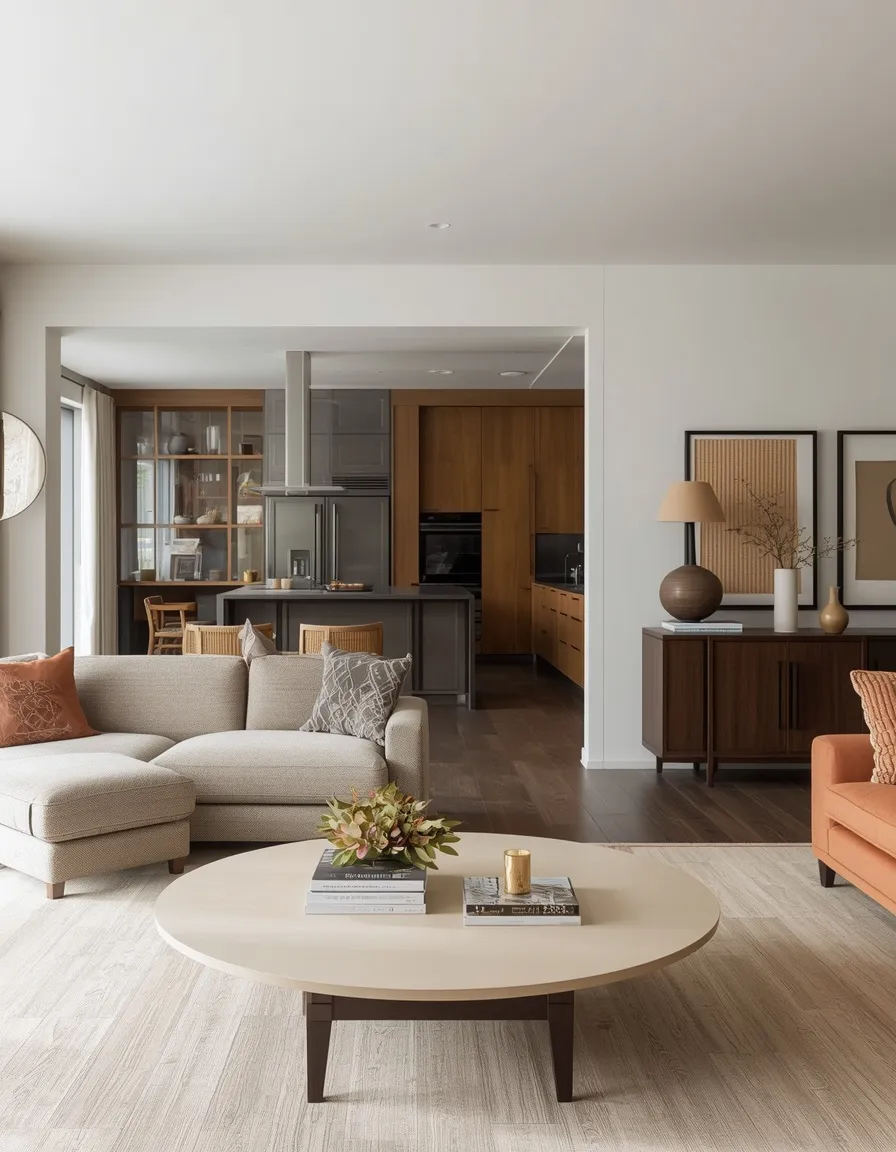
Standing in an open-plan home, you can take in the kitchen, dining area, and living room in a single glance, which is exactly what makes decorating one for summer both a joy and a puzzle. The best summer decor ideas for open concept homes don’t just add seasonal color; they carry one light, breezy mood across every zone so the whole floor feels connected rather than like three rooms sharing a wall. Get the flow right and an open plan feels twice as airy in summer. At Sunday Abode, we love a home that breathes as one, so these 14 complete looks focus on the thing generic guides miss: keeping a big, connected space cohesive, defined, and effortlessly summery from every sightline.
Key Takeaways
- In an open plan, everything is visible at once, so a single unifying color palette across all zones is the most important move for a cohesive summer look.
- Define separate zones without walls using area rugs, lighting, and the backs of furniture to create a kitchen, dining, and living feel in one space.
- Repeat two or three summer colors and a shared material (like rattan or linen) through every zone so the eye reads one connected room.
- Keep sightlines calm, clutter and clashing styles show from everywhere in an open plan, so edit surfaces and match finishes across zones.
- Anchor tall furniture and choose pet-safe plants; open plans often mean kids and pets move freely through every zone.
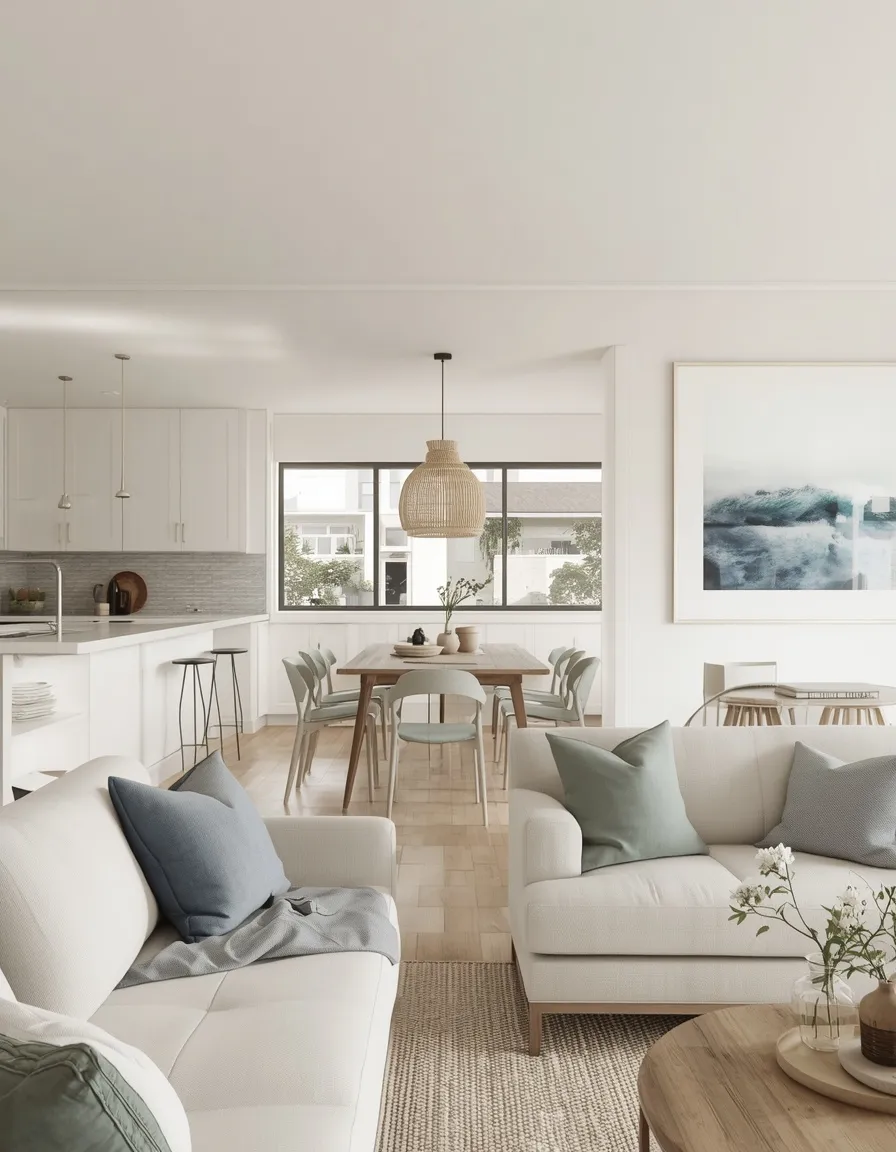
1. Unified Summer Color Palette
A single summer palette flowing through the kitchen, dining, and living zones is what makes an open plan feel like one calm, connected space. Picture soft white walls with sage green, warm sand, and touches of ocean blue repeating across cushions, dishware, and art from one end of the floor to the other.
Choose three or four summer colors and deliberately place each one in every zone, a blue vase in the kitchen, blue cushions in the living area, a blue-rimmed platter on the dining table. This repetition is the single most important technique for open-plan cohesion, because the eye reads the repeated color as one continuous room. Keep walls and large furniture in a light, shared neutral so the palette reads clearly across the whole space. This works for any open floor plan and is the foundation every other idea here builds on.
- Best for: every open-concept home; the essential starting point for cohesion.
- Why it works: a repeated palette makes separate zones read as one connected space.
- Key elements: 3–4 summer colors placed in every zone over a shared light neutral.
2. Rug-Defined Living Zone
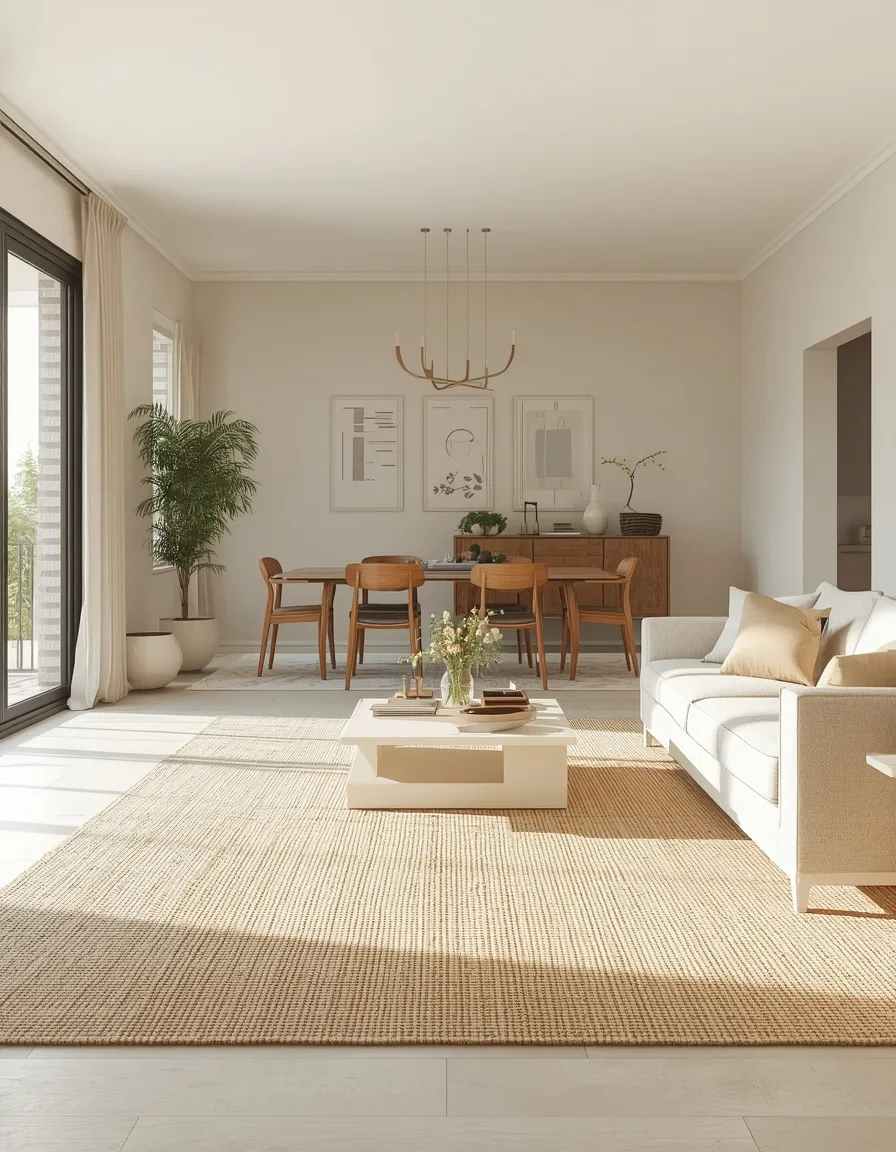
An area rug is the simplest way to carve a defined living room out of an open floor plan without building a single wall. A large summer-weight rug under the sofa and coffee table draws a clear visual boundary, telling the eye where the lounge zone begins and ends.
Size the rug generously, at least the front legs of all seating should sit on it, ideally the whole sofa, since a too-small rug makes an open zone feel disconnected and adrift. Choose a flatweave or jute rug in summer for a lighter, cooler feel underfoot than a plush pile. Pull one or two colors from your unified palette into the rug so it ties the living zone back to the rest of the floor. This is the number-one tool for zoning an open plan and works in any size of space.
- Best for: any open plan needing a clearly defined living or lounge zone.
- Watch out: size the rug so seating sits on it; a small rug looks adrift.
- Key elements: large flatweave or jute rug, seating anchored on it, palette color.
3. Breezy Coastal Flow
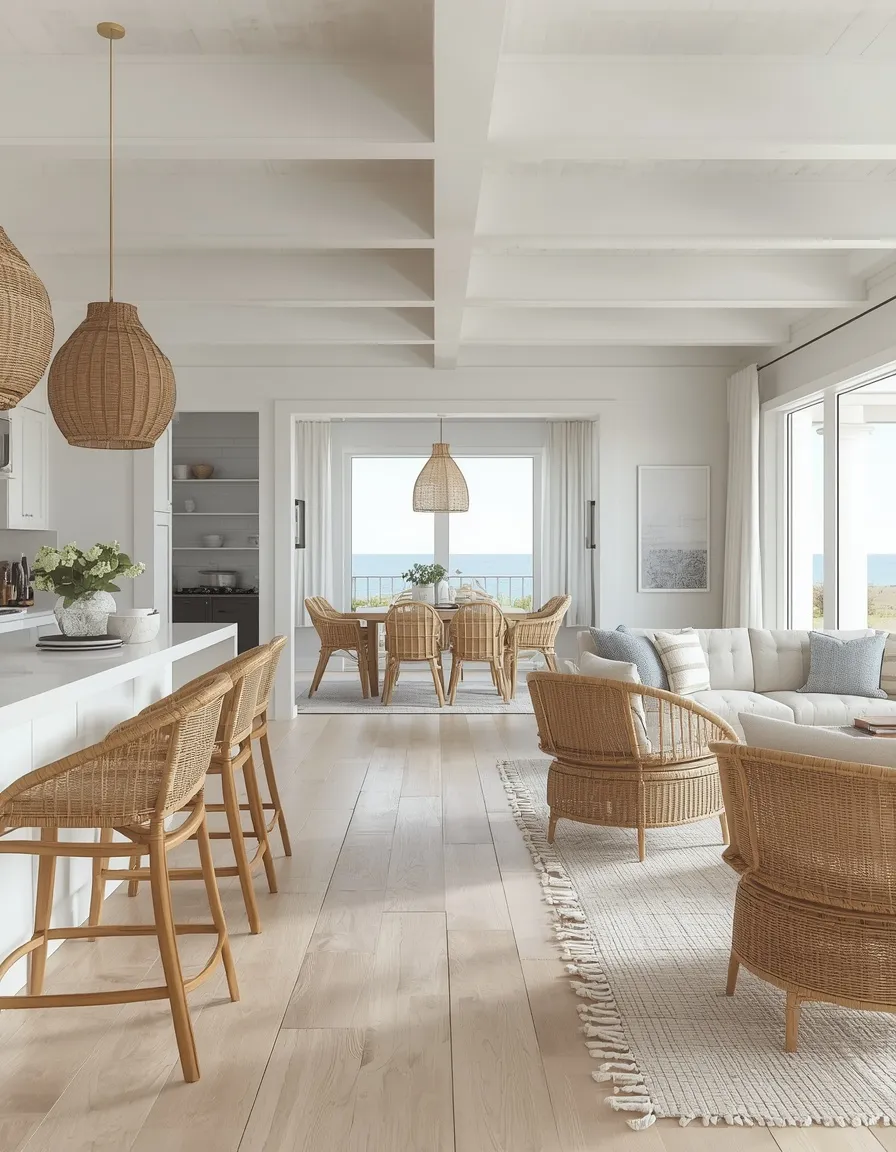
A coastal scheme carried across the whole floor gives an open plan a cool, breezy summer feel that suits its airy nature perfectly. White and sandy neutrals, soft blues, natural rope, rattan, and linen flow from the kitchen bar stools through the dining chairs to the living room cushions.
Coastal style works beautifully in open plans because its light, consistent palette naturally unifies a big space. Repeat the same materials, rattan, jute, weathered wood, in every zone so texture ties the floor together as much as color does. Add white or blue hydrangeas and a bowl of shells or driftwood as low, sightline-friendly accents. Keep it from feeling themed by using the colors loosely rather than literal nautical motifs everywhere. This suits open-plan homes near the coast or any space wanting a cool, calm summer mood.
- Best for: open plans wanting a cool, unified, breezy summer atmosphere.
- Why it works: a light coastal palette naturally connects a large open space.
- Key elements: white/sand/blue palette, rattan and jute repeated across all zones.
4. Statement Lighting to Zone Spaces
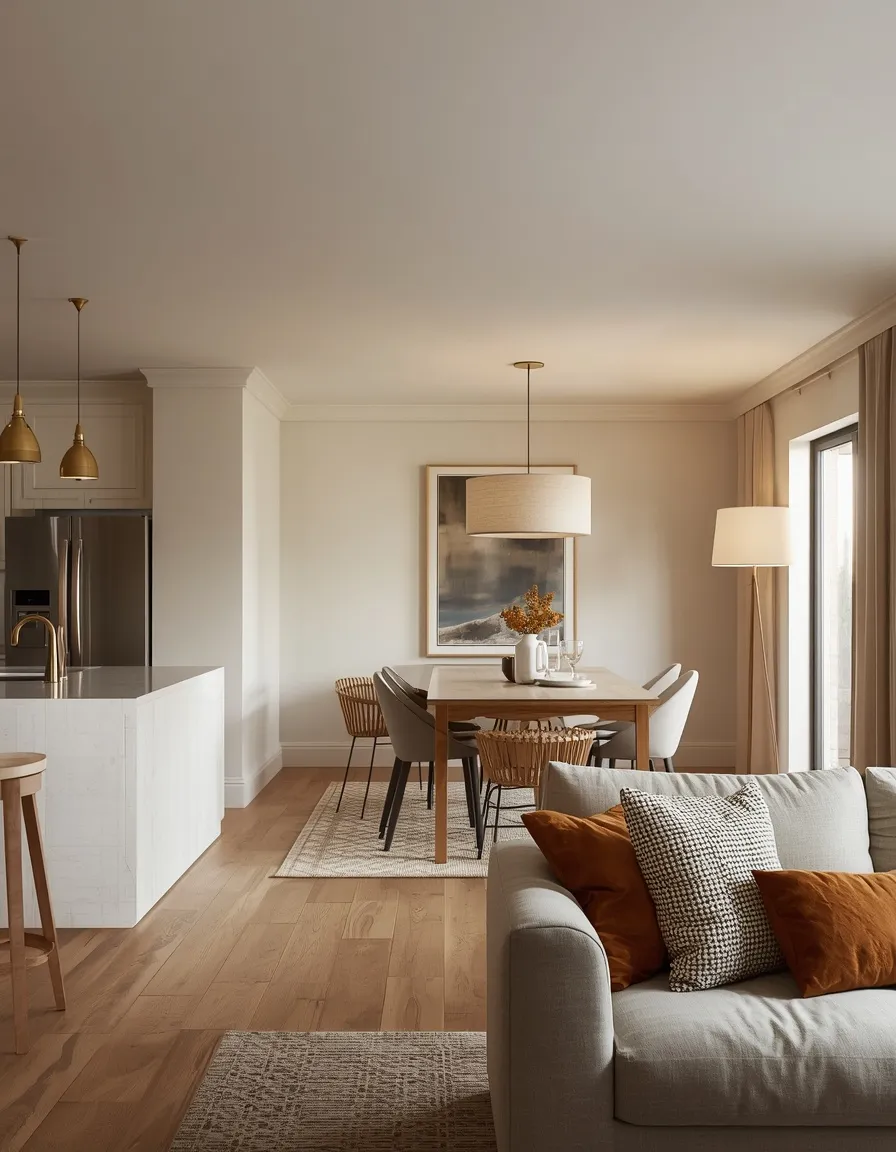
Distinct light fixtures over each area define zones from above while adding summer style below. A trio of pendants over the kitchen island, a linen drum shade over the dining table, and a floor lamp by the sofa each mark their own zone in a shared open space.
Lighting is one of the most overlooked zoning tools in open plans, yet dropping a fixture over each function instantly signals a separate area without any walls. Keep the fixtures in a shared finish or material, all warm brass, all rattan, all matte black, so they read as a coordinated set rather than a mismatched jumble across the open sightline. Use warm-white bulbs around 2700K throughout for a consistent, cozy summer glow. Put each zone’s lights on separate switches or dimmers so you can light only the area in use.
- Best for: open plans needing zone definition and layered evening light.
- Key elements: pendants over island, shade over table, lamp by sofa, shared finish.
- Watch out: match fixture finishes across zones so they read as one set.
5. Back-to-Back Furniture Zoning
Using the back of a sofa or a console as a room divider carves clear zones out of an open floor plan without closing it in. A sofa floated with its back to the dining area, or a slim console behind it, creates an instant, invisible wall between lounging and dining.
Floating furniture away from the walls is the key move most people miss in open plans, pushing everything to the perimeter makes a big space feel like a bowling alley. Position the sofa to face the living zone with its back defining the edge of the dining area, and dress a console behind it with a summer runner, a lamp, and a plant. Keep the back of any visible furniture tidy and finished, since in an open plan it’s on show from the other zones. This works in medium to large open plans with room to float pieces.
- Best for: medium to large open plans with room to float furniture.
- Why it works: furniture backs create invisible walls while keeping the space open.
- Watch out: style furniture backs; they’re visible from other zones.
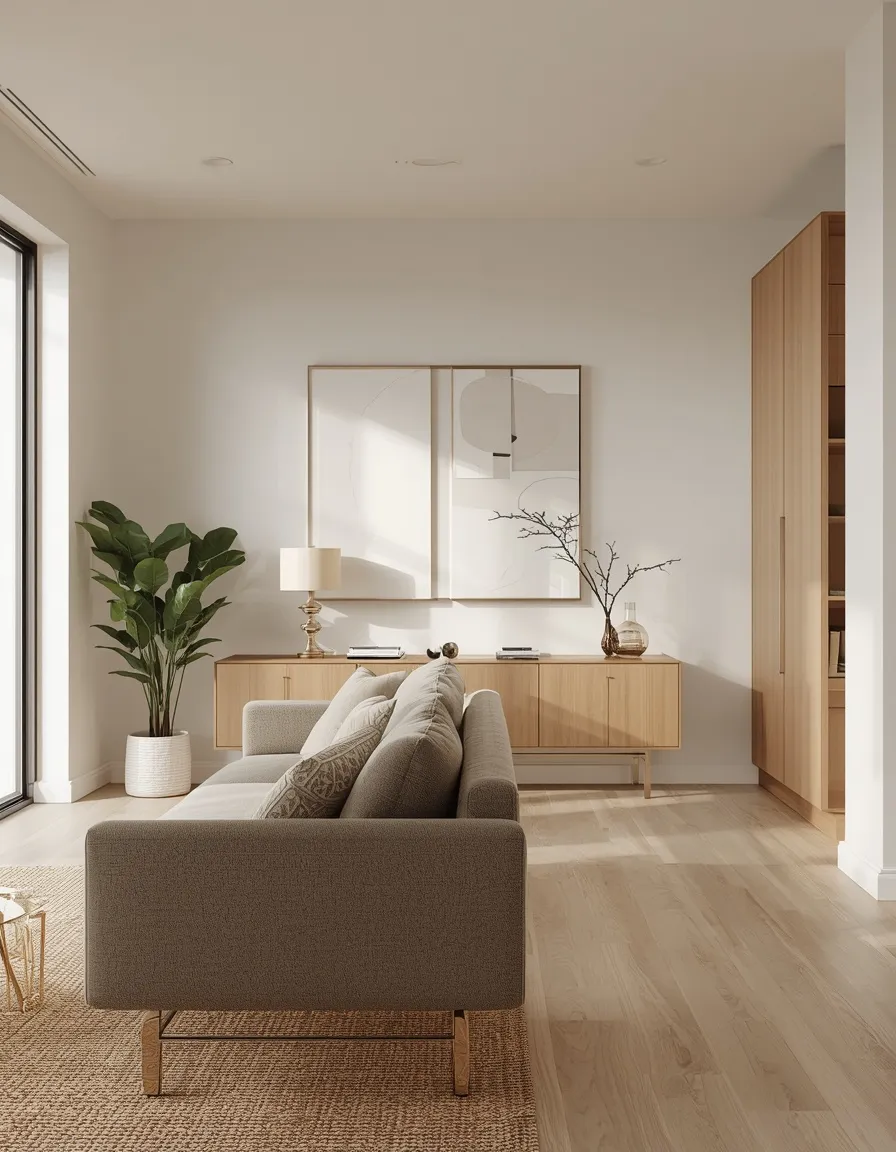
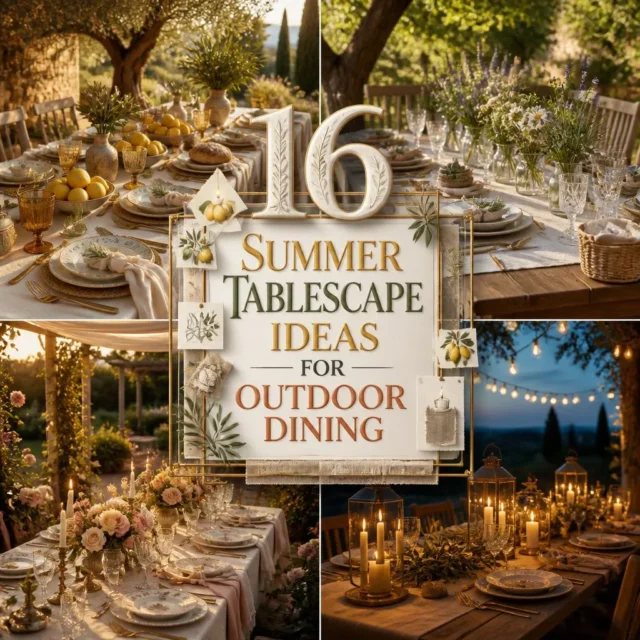
6. Fresh Summer Dining Zone
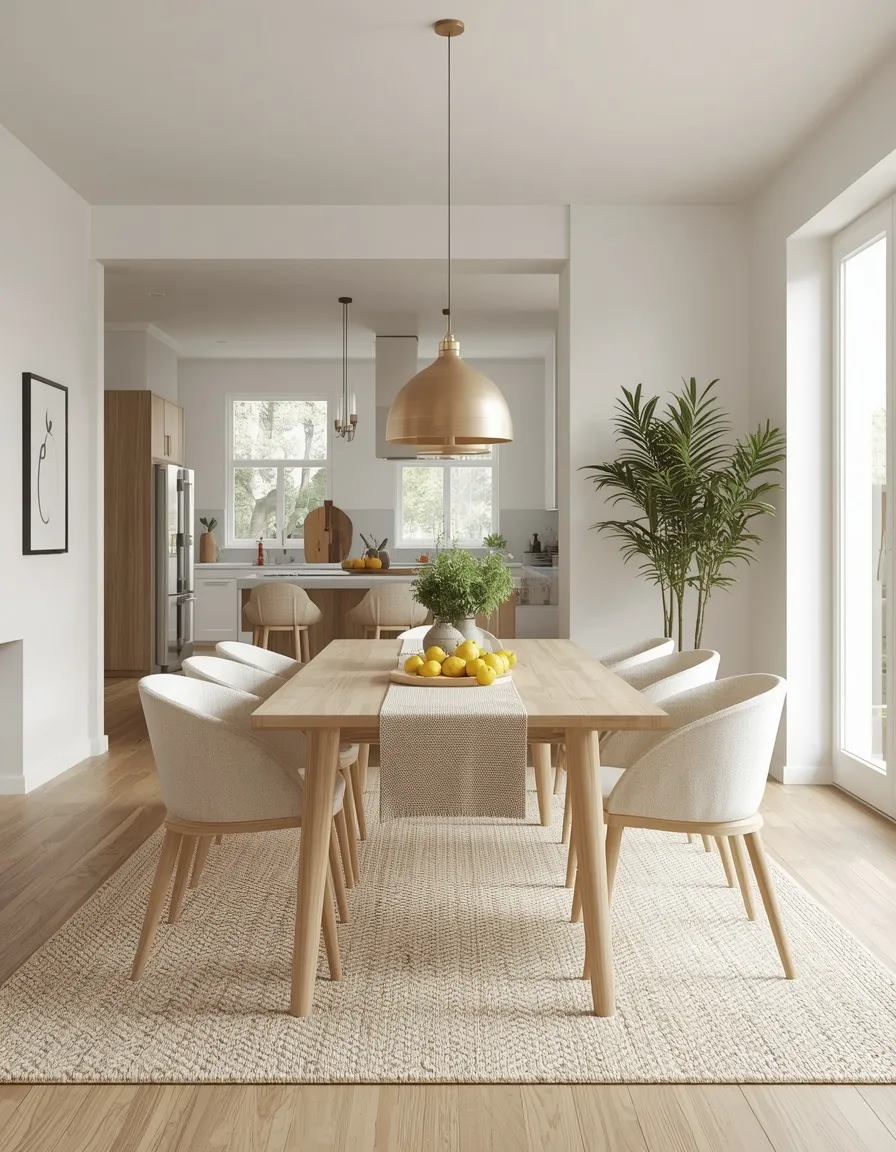
A styled dining area within an open plan becomes a bright summer gathering spot that still belongs to the whole space. A light wood or white table, linen-look chairs, a low seasonal centerpiece, and a pendant above create a defined dining zone tied to the shared palette.
Anchor the dining zone with its own rug and light fixture, then keep the centerpiece low, a runner with a bowl of lemons or a trough of fresh herbs, so it doesn’t block sightlines across the open floor. Pull the palette’s colors into the table linens and dishware so the dining area reads as part of the whole. A common mistake is over-decorating an open-plan dining table; because it’s always in view, a simple, low arrangement looks far better than a tall or busy one. This suits any open plan with a dedicated dining area.
- Best for: open plans with a dining area visible from other zones.
- Watch out: keep centerpieces low; tall arrangements block open sightlines.
- Key elements: light table, linen chairs, own rug and pendant, low centerpiece.
7. Cohesive Kitchen Styling
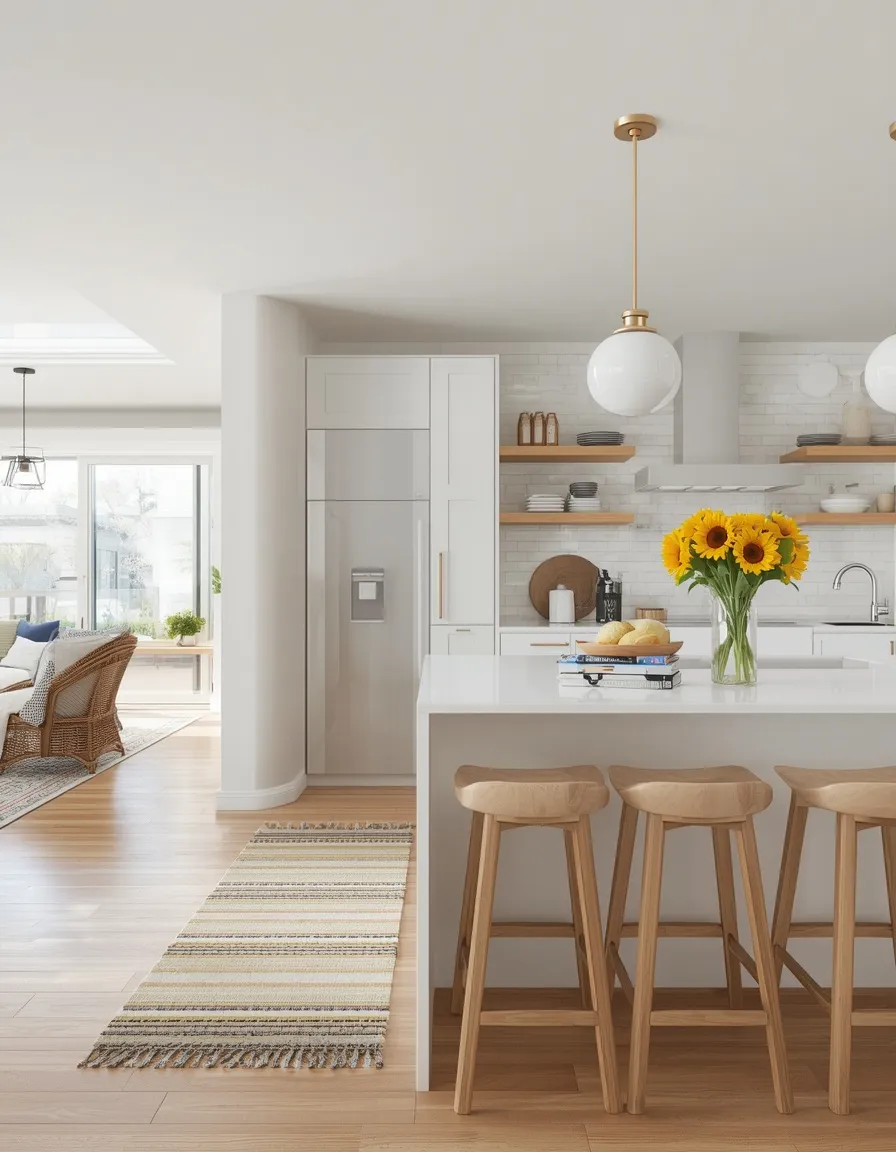
Styling the open kitchen to match the connected living zones keeps the hardest-working area from breaking the summer flow. Since the kitchen is always on show in an open plan, a few coordinated touches, matching bar stools, a runner, styled open shelves, tie it into the whole floor.
Because an open kitchen is permanently visible from the sofa and table, it needs to be styled like part of a living space, not treated as separate. Repeat the shared palette in tea towels, a fruit bowl, bar stool cushions, and one or two open-shelf accents. Keep countertops mostly clear, as visible clutter in an open kitchen drags down the whole floor’s calm. A pot of fresh herbs or a jug of sunflowers on the island links it to the summer scheme. This works in every open-plan kitchen.
- Best for: every open-plan kitchen visible from living and dining zones.
- Watch out: keep counters clear; open-kitchen clutter shows across the whole floor.
- Key elements: matching stools, palette textiles, styled shelves, herbs or flowers.
8. Indoor-Outdoor Summer Connection
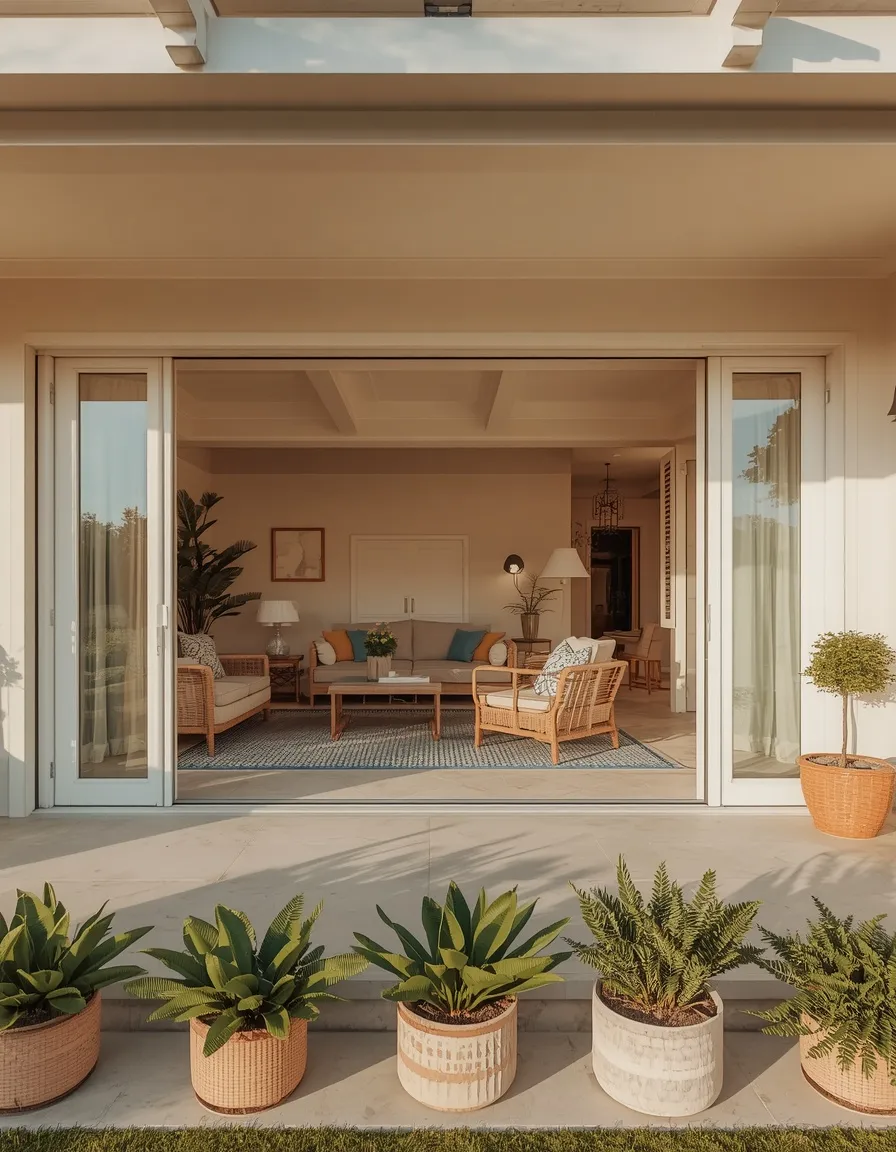
Blurring the line between an open plan and its patio or garden makes the whole floor feel expansive and full of summer. Matching indoor and outdoor furniture styles, a continuous flooring tone, and wide-open doors let the living zone flow straight outside.
Open plans often have large glazed doors to a garden or patio, so treat the outdoor space as another zone in the palette. Echo the indoor colors and materials outside, the same blues, the same rattan, so the eye flows through the glass without a jarring break. Position seating to face the doors and keep the threshold clear. Use potted plants both sides of the door to knit the spaces together. This suits open plans with patio or garden access and is at its best on warm days with the doors flung open.
- Best for: open plans with patio, deck, or garden access.
- Why it works: matching palette across the threshold makes the floor feel larger.
- Key elements: matched indoor-outdoor furniture, shared palette, framing potted plants.
9. Light and Airy Textile Refresh
Swapping heavy textiles for light summer ones across the whole open plan instantly cools and brightens the connected space. Linen and cotton in place of velvet and wool, sheer curtains at the big windows, and lightweight throws lift the entire floor for the season.
In an open plan, textiles need to change together, since a heavy winter rug in the living zone will drag down a fresh summer kitchen ten feet away. Swap to linen cushion covers, a flatweave rug, and sheer or light curtains, keeping them in the shared palette. Store the winter textiles and rotate the exact pieces back in autumn. Sheer curtains at large open-plan windows soften strong summer light while keeping the airy feel. This is the highest-impact seasonal swap and works in any open-plan home.
- Best for: any open plan wanting a fast, high-impact seasonal refresh.
- Why it works: changing all textiles together keeps the whole floor cohesive.
- Key elements: linen cushions, flatweave rug, sheer curtains, light throws.
10. Greenery That Flows Between Zones
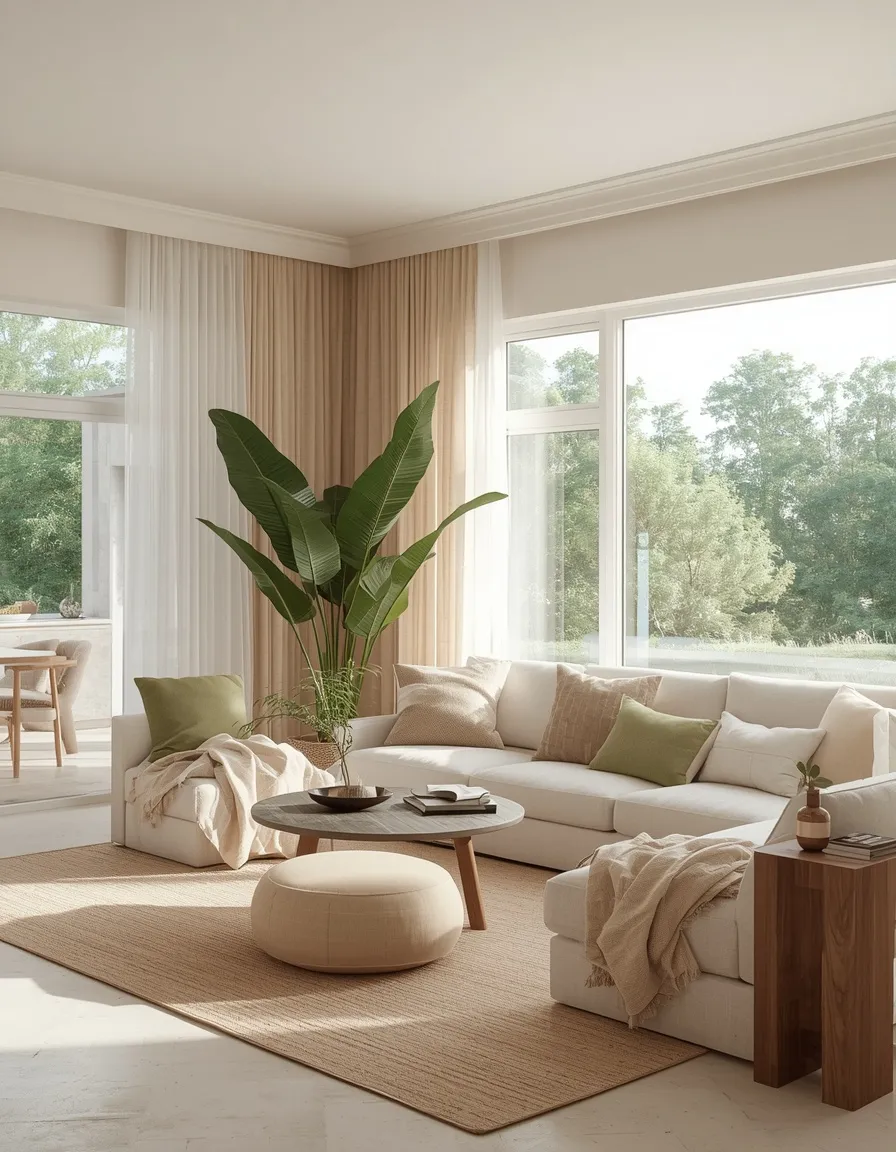
Plants repeated through every zone thread a fresh, living green line across the whole open plan. A large palm by the sofa, herbs on the kitchen island, and a trailing plant on the dining console carry summer greenery from one end of the floor to the other.
Use greenery as a unifying thread by placing plants in all three zones rather than clustering them in one corner. Vary the scale, a tall statement plant, medium tabletop pots, a trailing vine, for rhythm across the space. A large parlor palm or areca palm suits a bright open plan and is pet-safe, an important point since pets roam freely across an open floor. Note that some popular indoor plants are toxic to cats and dogs, so check each one where animals live. Water most when the top 2–3 cm of soil is dry.
- Best for: open plans wanting a fresh green thread linking every zone.
- Watch out: pets roam open plans freely, choose pet-safe plants like palms.
- Key elements: tall palm, island herbs, trailing console plant, varied scale.
11. Neutral Base with Summer Pops
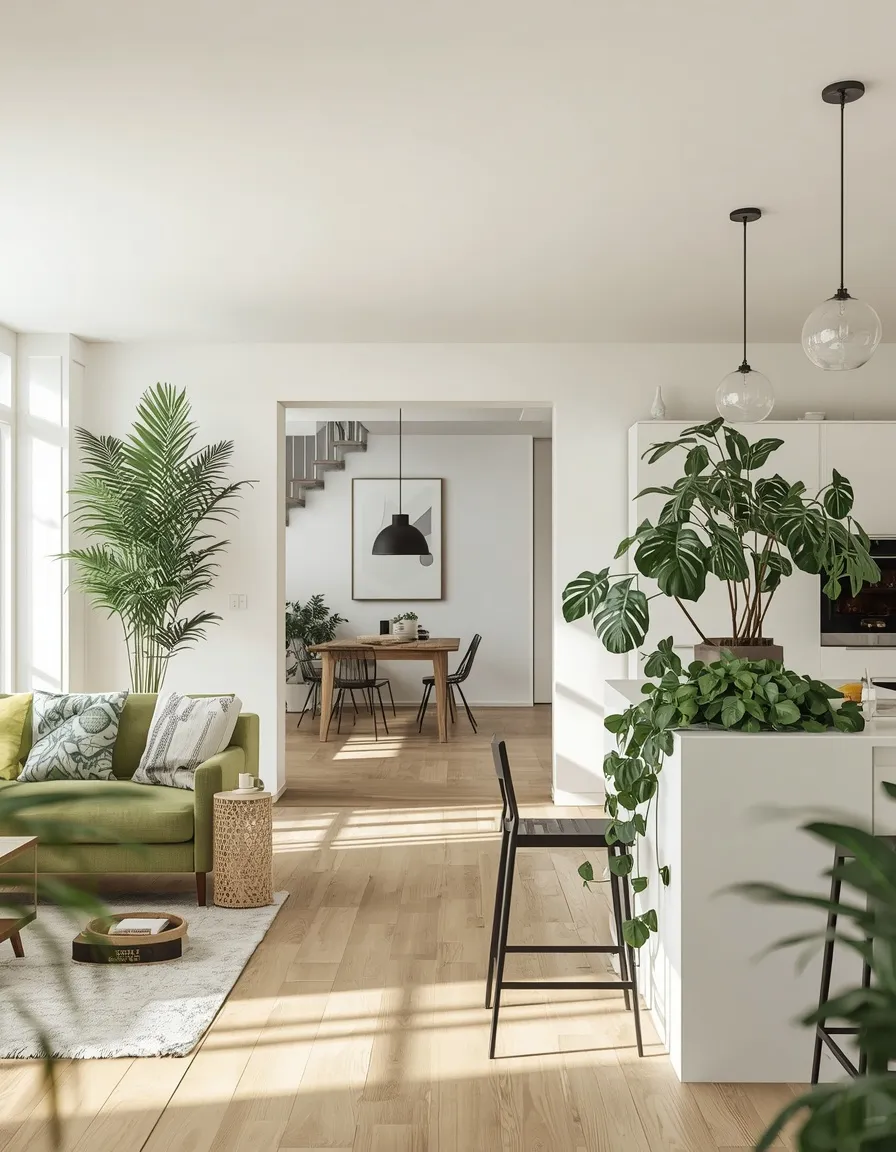
A calm neutral base across the whole floor, lifted by removable summer pops of color, is the most flexible way to decorate an open plan seasonally. White, oatmeal, and pale wood on the big pieces let you swap in bright summer accents that flow across every zone.
Keep sofas, the dining table, and cabinetry neutral, then add summer through easy-to-change accents, coral cushions, a citrus-yellow throw, bright dishware, placed in all three zones. Because the base is neutral, you can refresh the whole open plan each season just by swapping the accent color, from summer coral to autumn rust, without redecorating. Repeat the chosen pop in every zone so it reads cohesive. This suits anyone who likes to change their look seasonally and works in open plans of any size.
- Best for: anyone who likes to refresh their open plan season to season.
- Why it works: a neutral base lets you swap the whole floor’s accent color easily.
- Key elements: neutral large pieces, one bright summer accent repeated in all zones.
12. Consistent Flooring for Visual Flow
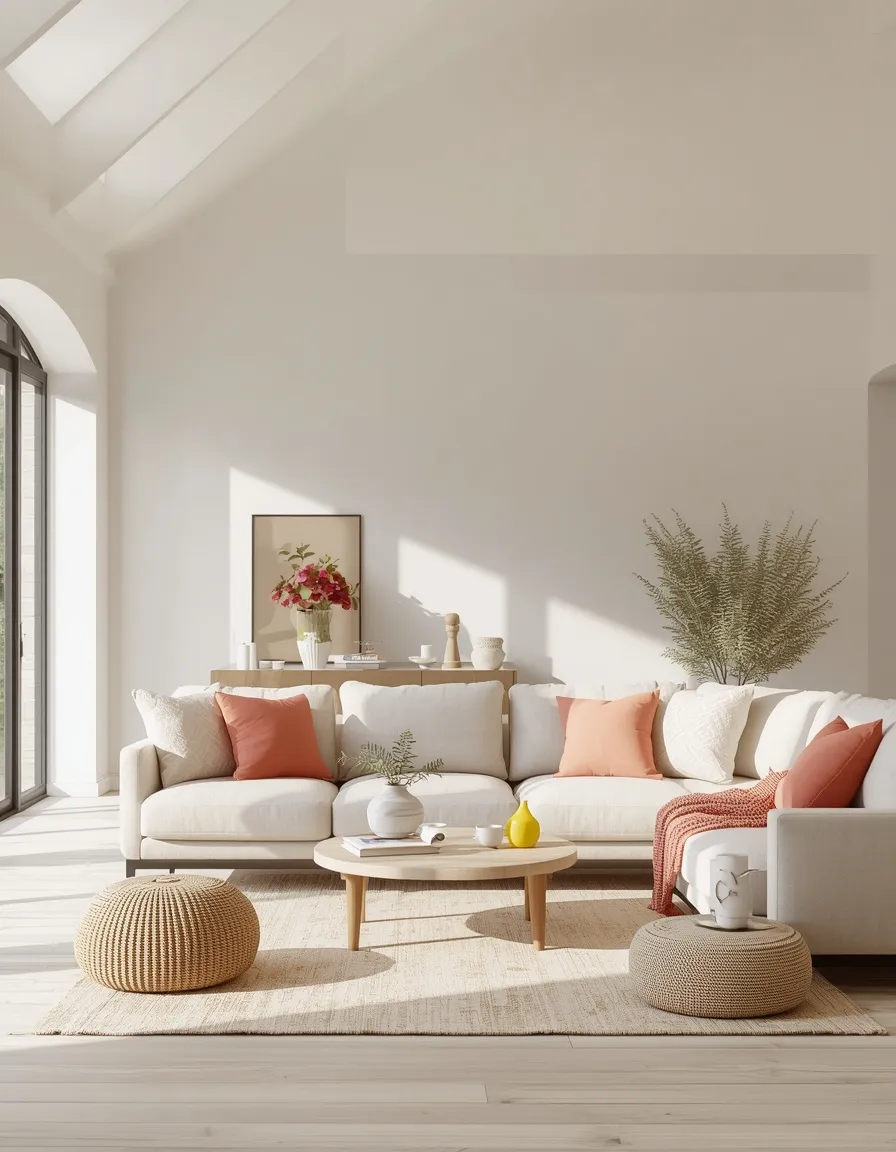
One continuous flooring material across the whole open plan is the quiet foundation that makes it feel like a single, expansive space. The same wood, tile, or luxury vinyl running unbroken from kitchen to living area removes the visual breaks that make an open floor feel choppy.
If you’re renovating, running one floor throughout is the strongest cohesion move there is, since changes in flooring visually chop an open plan into pieces. If you can’t change the floor, use large area rugs in a shared tone to create the same sense of flow over mismatched surfaces. In summer, a light-toned floor or pale rugs bounce more daylight around the connected space. This is most relevant for homeowners renovating, but renters can fake the effect with coordinated rugs across zones.
- Best for: homeowners renovating; renters can mimic it with coordinated rugs.
- Why it works: unbroken flooring makes an open plan read as one expansive space.
- Watch out: mismatched floor changes chop an open plan into disconnected pieces.
13. Sightline-Styled Surfaces
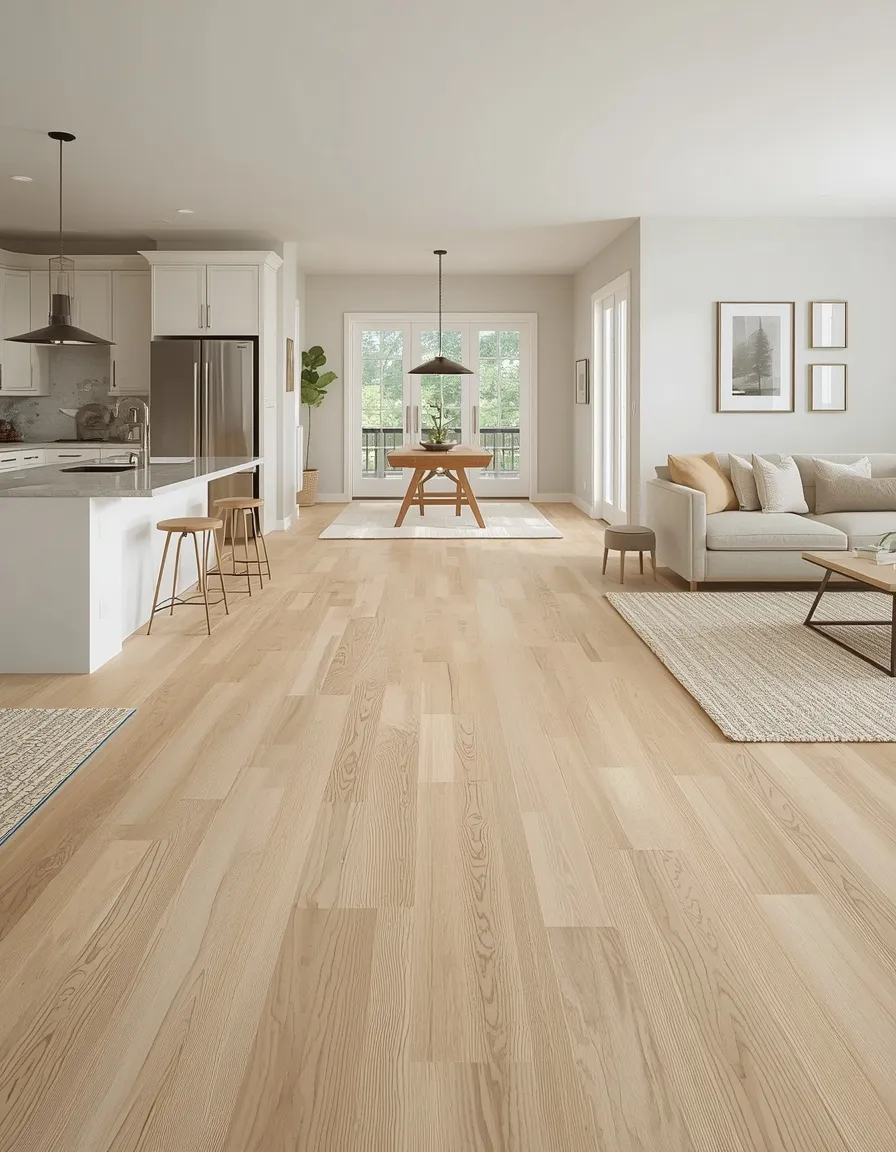
Styling every visible surface with the whole-floor view in mind keeps an open plan calm and intentional from any angle. Because the coffee table, island, console, and shelves are all seen together, coordinating them as one composition is what separates a serene open plan from a busy one.
Treat all the visible surfaces across the open floor as a single styling project: repeat materials and colors, vary heights, and leave breathing space on each. The big open-plan mistake is styling each surface in isolation, which creates visual noise when they’re all seen at once. Edit ruthlessly, three well-chosen objects per surface beats ten. Group in odd numbers and echo the summer palette throughout. This applies to every open plan and costs nothing but a careful eye and some editing.
- Best for: every open plan; a free, high-impact way to calm the whole floor.
- Watch out: style all surfaces as one composition, not each in isolation.
- Key elements: coordinated surfaces, repeated palette, varied heights, edited to few pieces.
14. Cozy Reading Nook Within the Open Plan
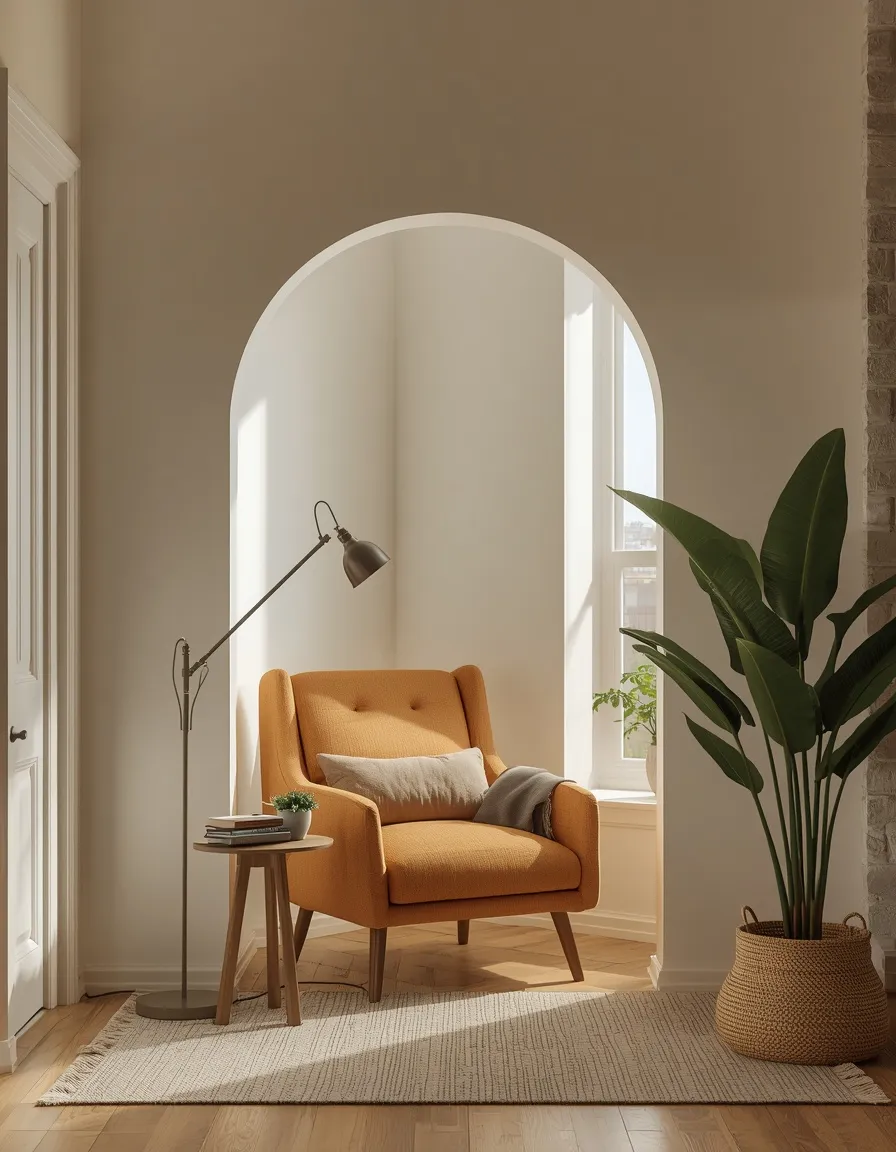
Carving a small, intimate nook out of a large open plan gives it a cozy counterpoint to all that openness. A single armchair, a floor lamp, a small side table, and a plant tucked into an underused corner create a defined retreat without closing off the space.
Open plans can feel cavernous, so a small nook adds welcome intimacy and puts an awkward corner to use. Anchor it with a small rug and a lamp to signal a distinct little zone, and pull the shared palette into the chair and cushion so it still belongs to the whole floor. Face the chair toward a window for summer reading light. Keep the nook’s pieces low and open so it doesn’t block sightlines. This suits larger open plans with a spare corner and anyone wanting a quiet spot within a sociable space.
- Best for: larger open plans with an underused corner to fill.
- Why it works: a small nook adds intimacy and warmth to a cavernous open space.
- Key elements: armchair, floor lamp, small rug, side table, palette-linked cushion.
How Do You Make an Open Concept Home Feel Cohesive?
The secret to a cohesive open-concept home is repetition: repeat a shared color palette and one or two materials through every zone so the eye reads the whole floor as a single connected space. Cohesion, not more decor, is what makes an open plan work.
Pick three or four colors and place each one in the kitchen, dining, and living zones, then repeat a unifying material like rattan, linen, or oak throughout. Match your metal and wood finishes across zones so nothing clashes across the open sightline. Because everything is visible at once, keep surfaces edited and clutter-free. These few disciplines carry a big, connected space far more than any single decorative object can.
This whole-space thinking runs through our entire summer decorating collection, where each room is styled with the rest of the home in mind. If your open plan leans rustic, the same cohesion principles pair naturally with our summer farmhouse styling ideas, which show how to keep a warm, gathered look consistent across connected zones.
Defining Zones Without Adding Walls
You can define separate zones in an open plan without building walls by using three tools: area rugs, lighting, and the placement of furniture. Each one signals a distinct area while keeping the space open.
Anchor each function on its own area rug, one under the living seating, one under the dining table, to draw invisible boundaries underfoot. Hang a distinct light fixture over each zone to mark it from above. Then float furniture, using the back of a sofa or a console as a soft divider between areas rather than pushing everything against the walls. Used together, these three moves give an open plan the structure of separate rooms while keeping its airy, connected feel.
Which Zoning Tool Should You Use?
The right way to define a zone depends on your space, budget, and whether you rent or own. This quick reference compares the main open-plan zoning tools.
| Zoning tool | How it defines a zone | Best for | Renter-friendly? |
| Area rugs | Draws boundaries underfoot | Every open plan | Yes |
| Distinct lighting | Marks zones from above | Evening ambiance | Plug-in: yes |
| Floating furniture | Backs act as soft walls | Medium–large plans | Yes |
| Consoles / shelving | Physical low divider | Larger open plans | Yes |
| Continuous flooring | Unifies the whole floor | Renovations | Owners mainly |
| Plants / tall greenery | Soft green dividers | Any plan | Yes |
Conclusion
The best summer decor ideas for open concept homes work because they treat the whole floor as one connected space rather than three rooms that happen to share it. Repeat a light summer palette and a shared material through every zone, define your living, dining, and kitchen areas with rugs and lighting rather than walls, and keep every sightline calm and edited. Do that, and an open plan feels twice as airy and effortless all summer long. For more whole-home seasonal styling, explore our summer decor ideas, then stand in the middle of your own open floor and picture that single, breezy summer thread running from one end to the other.
Frequently Asked Questions
Q: How do I make my open concept home feel cohesive for summer?
Repeat a shared palette of three or four summer colors in every zone, kitchen, dining, and living, and carry one unifying material like rattan or linen throughout. Matching your wood and metal finishes across zones and keeping surfaces edited also helps. Repetition is what makes a big, connected space read as one room.
Q: How do I divide an open floor plan without building walls?
Use three tools: area rugs to draw boundaries underfoot, distinct light fixtures to mark each zone from above, and floated furniture whose backs act as soft dividers. A console behind a sofa or a bookshelf can also separate areas physically while staying open. Together these define zones without closing in the space.
Q: What size rug do I need to zone a living area in an open plan?
Big enough that at least the front legs of all your seating sit on it, and ideally large enough for the whole sofa. A too-small rug makes a living zone feel adrift in an open space. In summer, a flatweave or jute rug feels lighter and cooler underfoot than a plush pile.
Q: How do I stop my open kitchen from ruining the look?
Because an open kitchen is always in view, style it like part of a living space and keep countertops mostly clear, since visible clutter drags down the whole floor. Repeat your summer palette in tea towels, bar stool cushions, and open-shelf accents, and add herbs or flowers on the island to tie it to the scheme.
Q: What’s the biggest mistake when decorating an open concept home?
Styling each zone in isolation. Because everything is seen together, mismatched palettes, clashing finishes, and cluttered surfaces show from every angle. Treat the whole floor as one composition, repeat colors and materials, coordinate finishes, and edit surfaces, rather than decorating each area as a separate room.
Q: Can renters decorate an open plan without permanent changes?
Yes. Area rugs, floated furniture, plug-in lighting, plants, and coordinated textiles all define zones and add summer style with no drilling or building. Renters can even fake continuous flooring by laying coordinated rugs in a shared tone across zones. Almost every idea for open-plan cohesion is fully removable.