
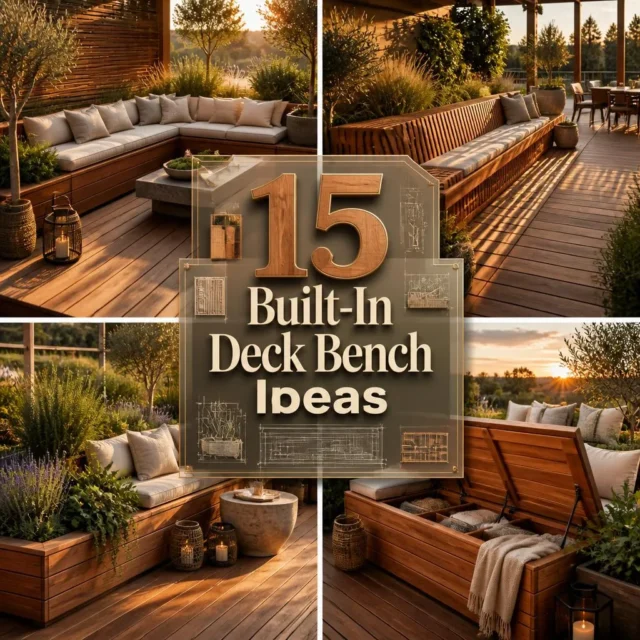

The best decks don’t feel furnished, they feel built. A built in deck bench does exactly that, turning the edge of a deck into permanent seating that never blows over, never needs storing for winter, and seats far more people than a scattering of patio chairs ever could. Done well, it makes a modest deck feel like an outdoor room. At Sunday Abode, we believe good design is mostly good measurements, and that’s especially true here. These 15 ideas come with the seat heights, depths, and angles that separate a bench people linger on from one nobody ever sits on twice.
Key Takeaways
- Get the dimensions right or nothing else matters: aim for a seat height of 43–46 cm (17–18 in) and a depth of 45–50 cm (18–20 in) without a back.
- A bench is not a guardrail. Building one along the deck edge does not satisfy railing requirements, and placing a bench against a railing can create a climbing hazard for children.
- Benches need structural support beneath them, blocking and framing, not just screws into the decking boards.
- Leave roughly 5 mm gaps between seat slats so rain drains rather than pooling, and ventilate any storage bench or its contents will grow mold.
- Built-in seating is the most space-efficient way to seat a crowd on a small deck, since it uses the perimeter that furniture would otherwise waste.
Before You Build: The Railing Rule
A built-in bench does not count as a guardrail, and it can quietly make an existing one less safe. This is the single most important thing to understand before you build seating along the edge of a raised deck.
Building codes in most countries require a guardrail on decks raised above a certain height off the ground, and that guard has to meet a minimum height measured from the walking surface. A bench seat is not a barrier, it’s a step. Put a bench directly against a railing and a child can climb onto the seat, which effectively reduces the guard’s height by the height of the bench and turns a compliant railing into something a toddler can go over.
The specific thresholds and heights vary by country and local jurisdiction, so check your local building code rather than trusting a figure from the internet. The safe practical approach is to either keep the bench set back from the edge, or to design the railing so it still meets the required height when measured from the bench seat, not the deck floor. On raised decks, get it inspected if your local rules require it.
1. Perimeter Railing Bench
Bench seating that runs around the perimeter of a deck turns the whole edge into a place to sit. A continuous run of slatted seating follows the deck’s boundary, opening the center completely and making even a modest deck feel generous.
Build the bench frame from pressure-treated lumber tied into the deck’s joists, then top it with cedar or composite slats laid with roughly 5 mm gaps so rain drains straight through. Crucially, if your deck is raised, the perimeter bench does not replace the guardrail, you still need a compliant railing behind or above it, sized so it meets the required height measured from the seat rather than the floor. Keep the run at 43–46 cm (17–18 in) high. This suits mid-sized and large decks that host groups.
- Best for: decks that host groups; freeing up the whole center of the deck.
- Watch out: this does not replace a guardrail; measure guard height from the seat.
- Key elements: continuous slatted run, 5 mm drainage gaps, 43–46 cm seat height.
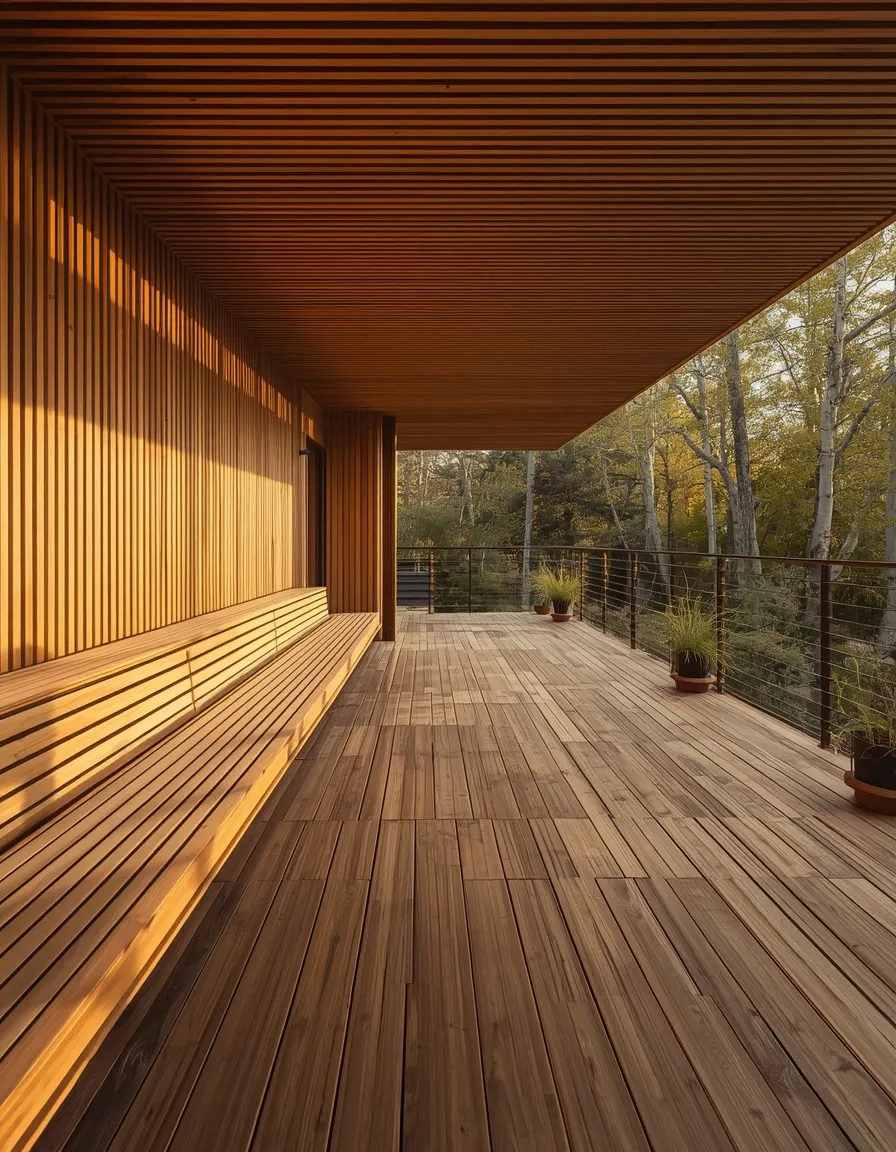
2. L-Shaped Corner Seating
An L-shaped bench tucked into a deck corner creates an instant conversation nook. Two runs meeting at right angles, softened with outdoor cushions and a low table, make a corner that people gravitate to and stay in.
Corner seating is the most efficient use of a deck, since a corner is the hardest area to furnish with standalone chairs. Build the two runs at the same height and let them meet cleanly at the corner, either mitered or with one run overlapping. Add a small table within arm’s reach of both runs. The one drawback is that the corner seat itself is awkward to sit in, so treat it as a spot for cushions rather than a place setting. This suits small and medium decks needing a defined social zone.
- Best for: small decks; making the hardest-to-furnish corner the best seat.
- Watch out: the inside corner seat is awkward, use it for cushions, not a person.
- Key elements: two equal-height runs, clean corner joint, low table within reach.
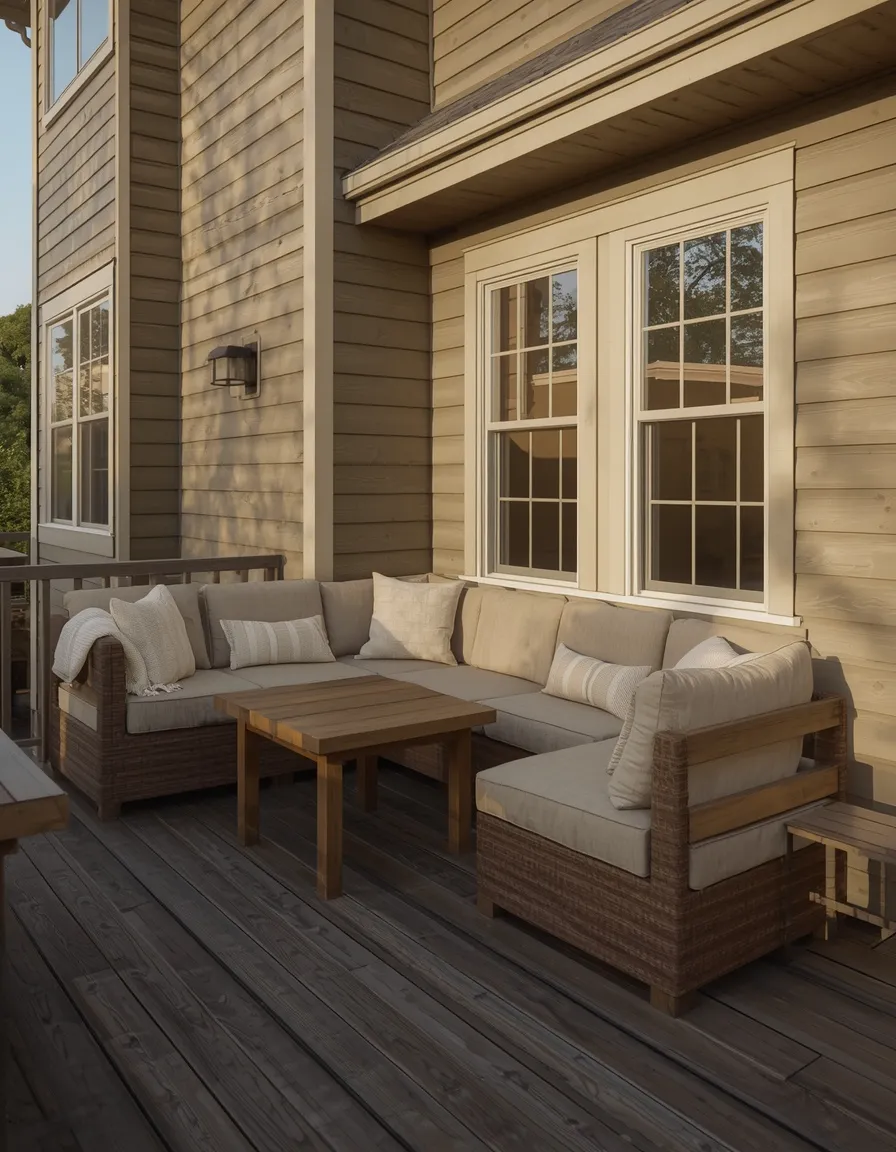
3. Hidden Storage Bench
A bench with a hinged lid swallows everything a deck accumulates. Cushions, garden tools, toys, and barbecue accessories disappear beneath the seat, and the deck stays clear without a single plastic storage box in sight.
Build the seat as a hinged lid on a boxed frame, using stainless steel or hot-dip galvanized hinges that won’t rust and stain the wood. The critical detail everyone gets wrong is ventilation: a sealed outdoor box traps moisture and turns cushions moldy within a season, so drill drainage holes in the base and add vents or leave small gaps for airflow. Fit a lid support or slow-close hinge so the lid can’t drop on small fingers. This suits families, small decks, and anyone tired of hauling cushions indoors.
- Best for: families and small decks with nowhere to store cushions.
- Watch out: ventilate and drain the box, or the contents will grow mold.
- Key elements: hinged lid, stainless hinges, drainage holes, lid support.
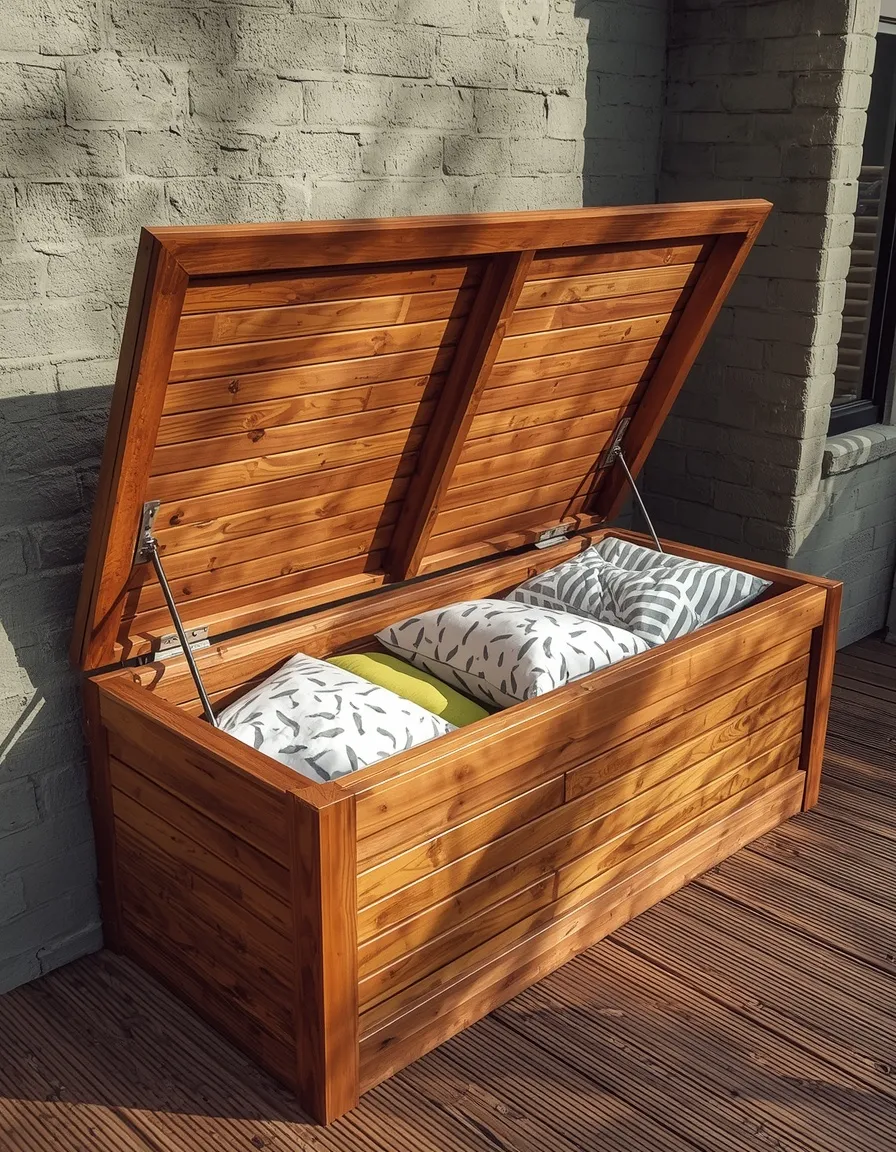
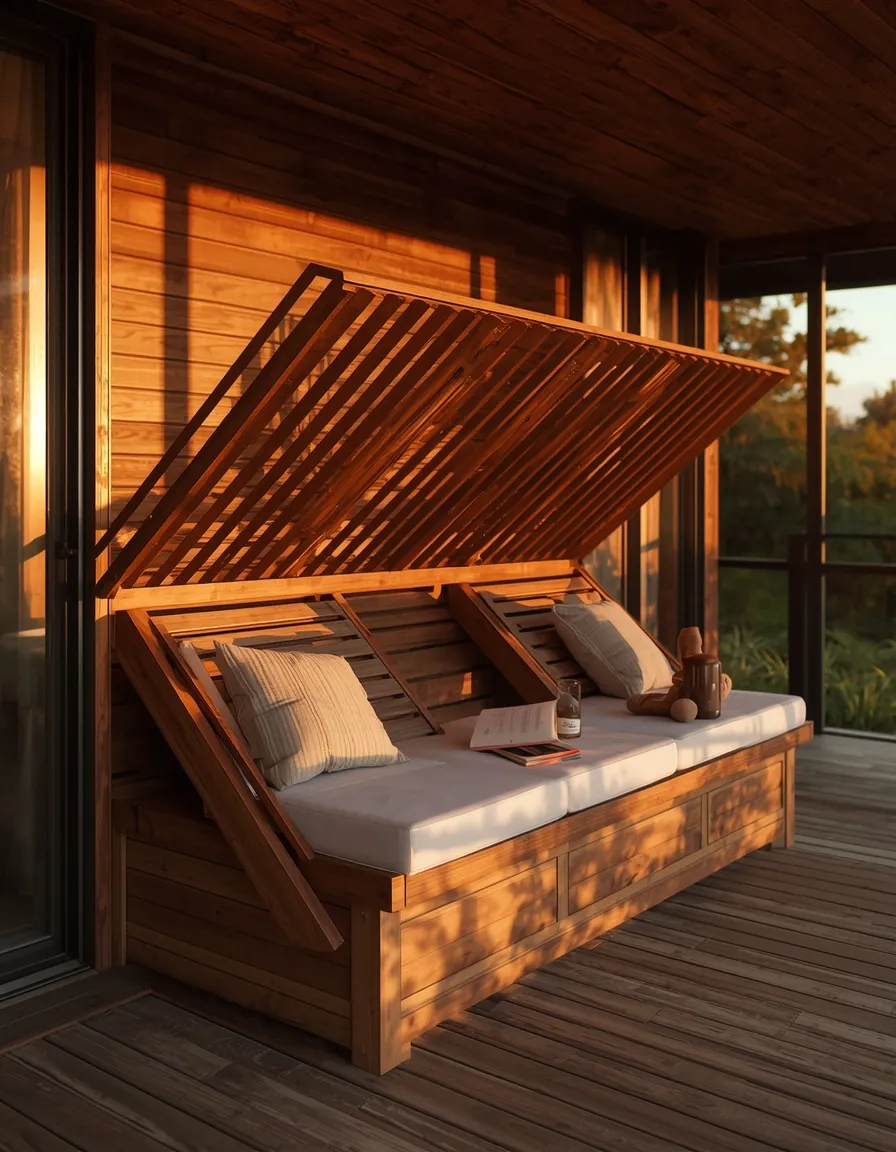
4. Bench Seating with Backrests
A backrest is the difference between a bench people perch on and one they settle into for the evening. Angled slatted backs behind the seating turn a hard edge into genuinely comfortable outdoor furniture.
The numbers matter here more than anywhere. Recline the backrest by about 10–15 degrees from vertical rather than building it bone upright, which is the classic homemade-bench mistake and makes long sitting uncomfortable. Give the back a height of 30–40 cm (12–16 in) above the seat, and increase the seat depth to around 55–60 cm (22–24 in) to allow for cushions. Support the back posts from the bench frame below, not just the seat boards. This suits decks used for long evenings, dining, and lounging.
- Best for: decks used for long evenings, dining, and real lounging.
- Watch out: a vertical back is the classic mistake; recline it 10–15 degrees.
- Key elements: 10–15° reclined back, 30–40 cm back height, 55–60 cm seat depth.
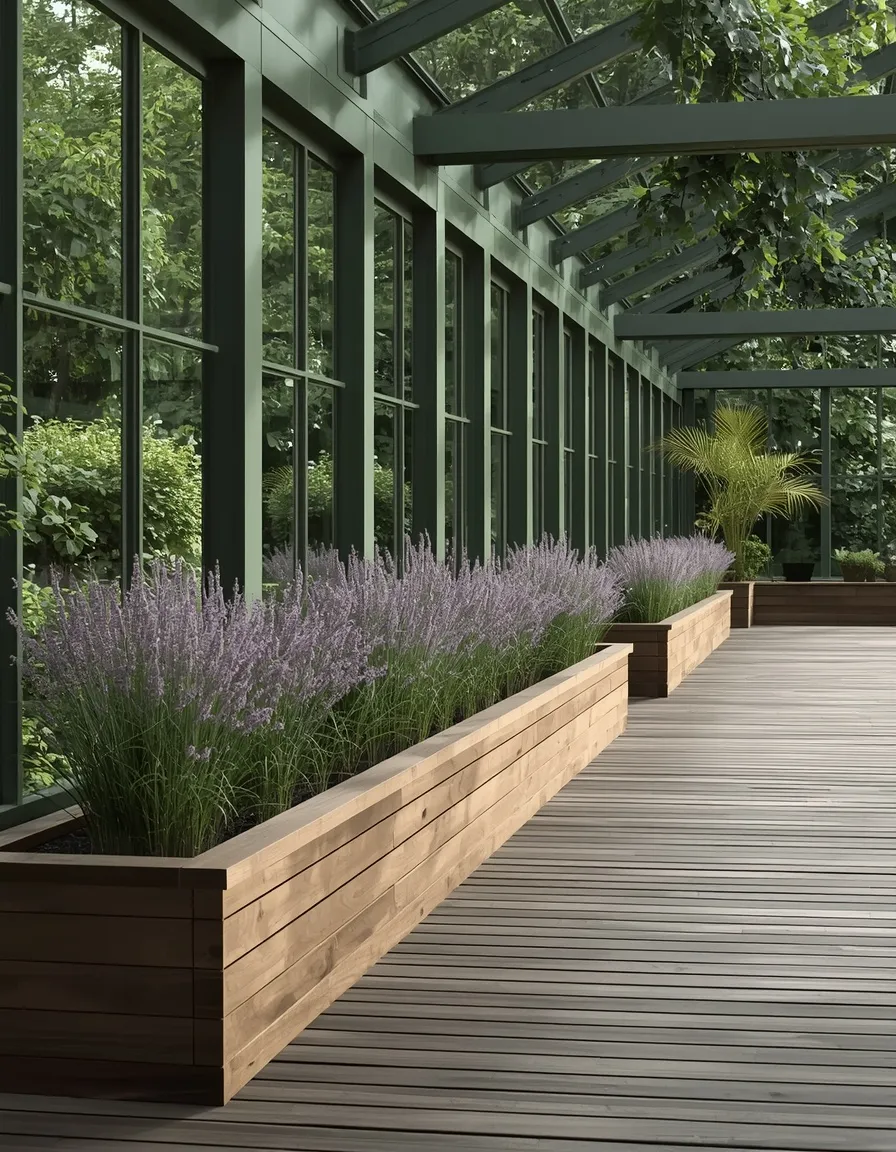
5. Bench with Integrated Planters
Alternating bench sections with built-in planters gives a deck greenery and structure in one move. Timber planter boxes sit flush between runs of seating, filled with grasses, lavender, or trailing greenery that softens the whole edge.
Build the planters to the same height and material as the bench so they read as one continuous piece of joinery rather than furniture parked next to a box. Line each planter with a waterproof membrane and drill drainage holes, keeping the soil off the timber, since wet soil in direct contact with wood will rot it fast. Consider the weight: a planter full of wet soil is heavy, so it needs proper support from the joists below. This suits decks needing privacy, greenery, or a softer boundary.
- Best for: decks wanting greenery and a soft, planted boundary.
- Watch out: line planters and drain them; wet soil against timber rots it quickly.
- Key elements: flush planters between bench runs, membrane liner, joist support.
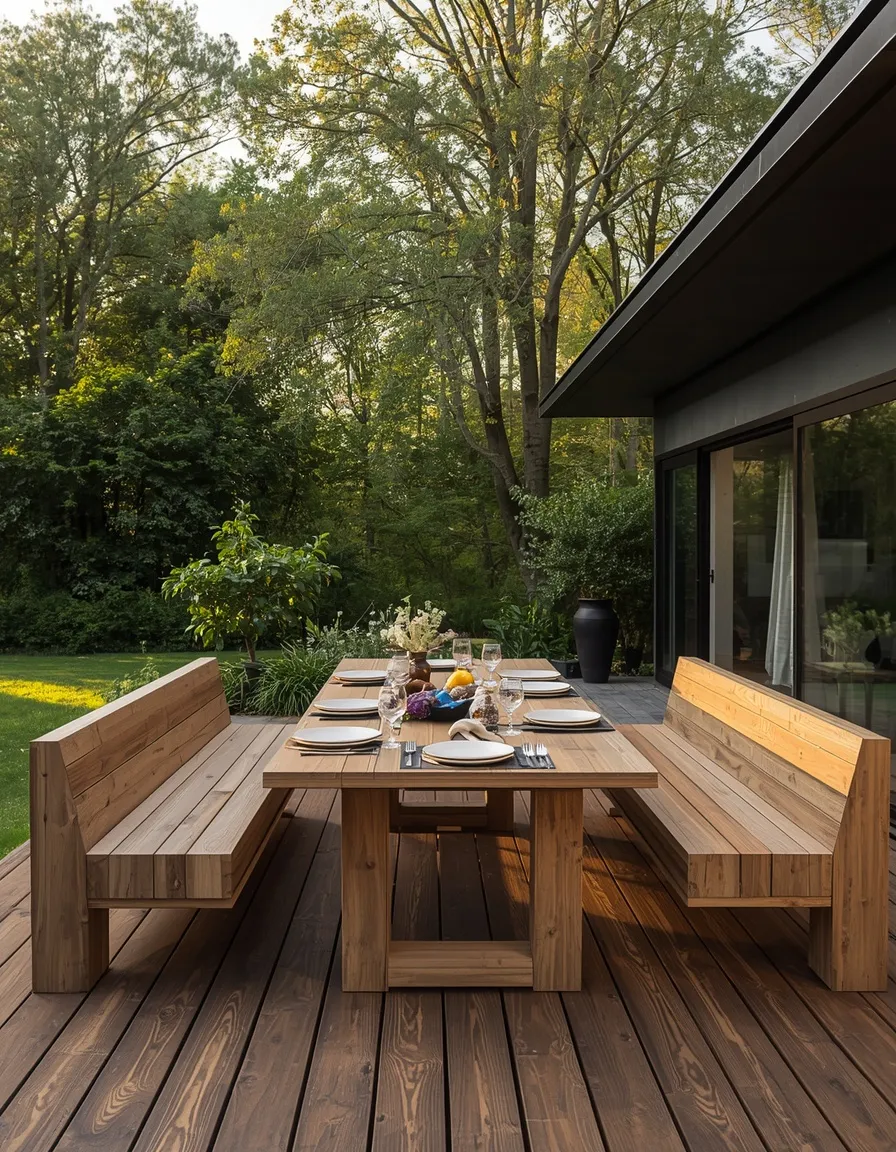
6. Bench and Dining Table Combo
Built-in benches flanking a deck dining table create an outdoor dining nook that seats a crowd. Two long runs either side of a solid table make a hardworking eating area that feels like a permanent part of the deck.
Set the bench seat height at 43–46 cm (17–18 in) and the table at around 72–75 cm (28–30 in), giving roughly 28–30 cm (11–12 in) of clearance between seat and tabletop, which is the range that comfortably fits legs. Allow about 60 cm (24 in) of bench length per person. Bench dining works best with an open end so people can slide in, since climbing over a fixed bench gets old quickly, a common regret with a fully enclosed built-in dining nook. This suits families and decks used for outdoor meals.
- Best for: families and decks used for regular outdoor meals.
- Watch out: leave an open end; climbing over a fixed bench to sit gets old fast.
- Key elements: 43–46 cm seat, 72–75 cm table, 28–30 cm clearance, 60 cm per person.
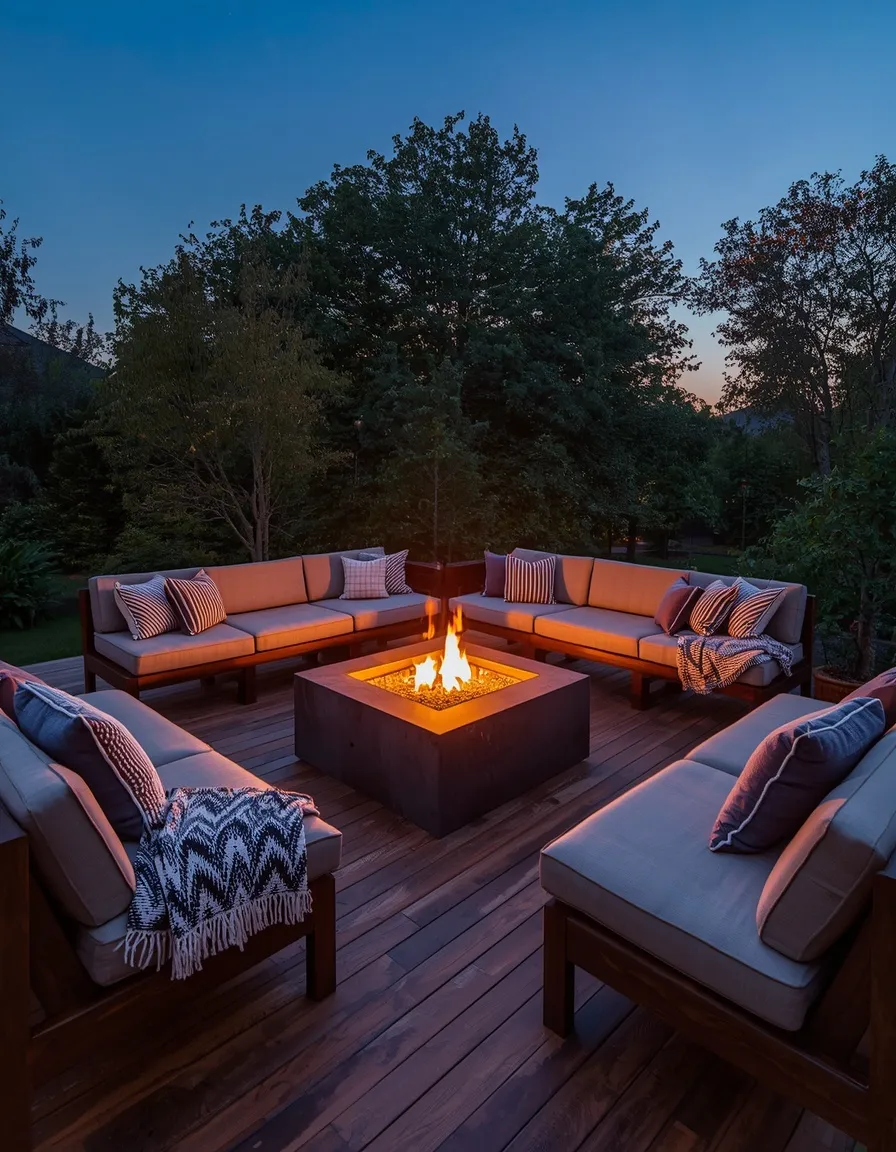
7. Fire Pit Bench Surround
Benches arranged around a fire pit make the most inviting corner of any deck. A U-shape or partial circle of built-in seating faces the flames, turning a deck into somewhere people stay long after the sun goes down.
Keep the seating well back from the fire, following the clearance distance specified by the fire pit’s manufacturer, and never build a wood-burning fire pit directly on a timber deck without a proper fire-resistant base and heat shield, this is a genuine fire risk, and many decks are simply unsuitable for one. A gas fire pit is usually a safer choice on a timber deck. Check local rules, which often restrict open fires on raised or timber structures. This suits decks used year-round and in the evenings.
- Best for: evening use and year-round decks.
- Watch out: never put a wood fire pit straight on timber; follow the maker’s clearances.
- Key elements: U-shaped seating, manufacturer’s clearance, fire-resistant base.
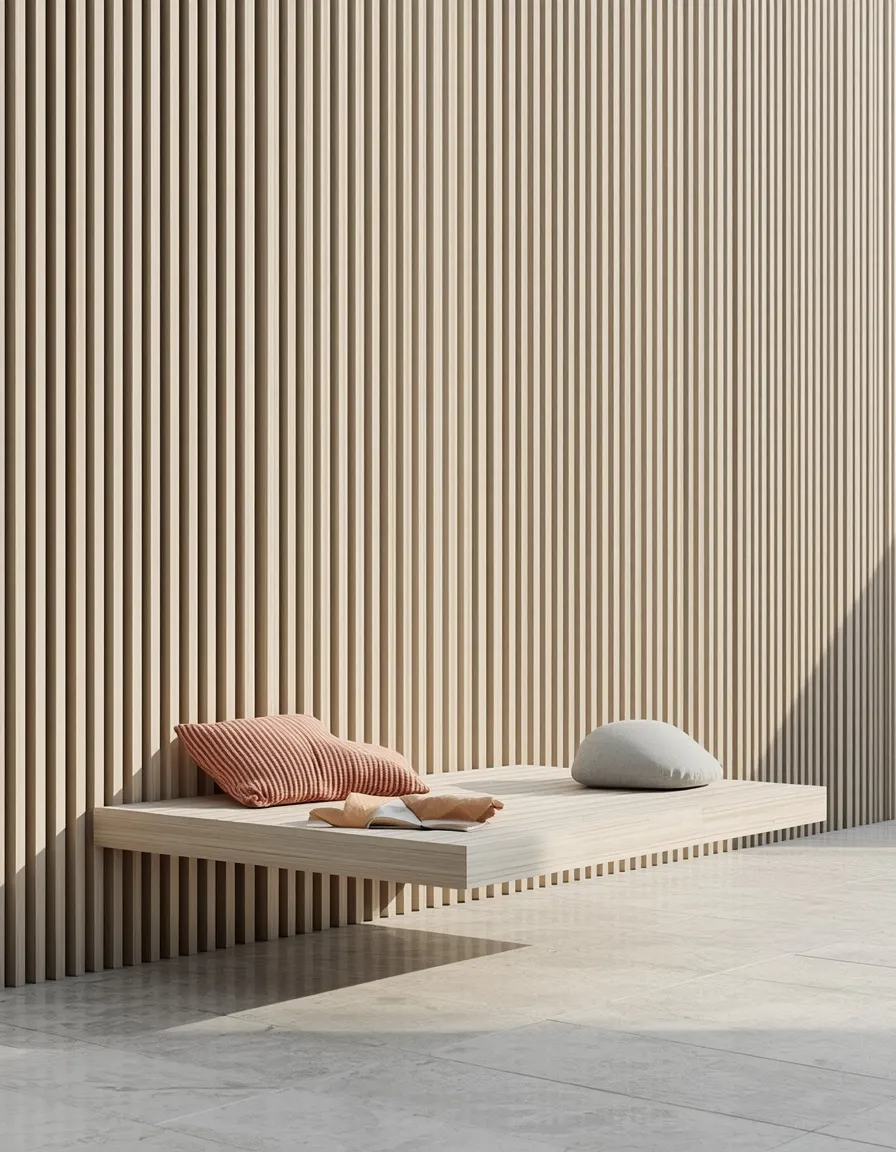
8. Floating Cantilevered Bench
A cantilevered bench appears to float above the deck, and it’s the most architectural version of the idea. With no visible legs, the seat projects from a wall or railing post, leaving clear space beneath and a crisp shadow line under the seat.
A floating bench is structurally the most demanding build here: the seat carries its full load in cantilever, so it must be bolted into substantial posts or wall framing, not just fixed to decking or cladding boards. Undersize the fixings and it will sag or fail under a person’s weight. Use hidden steel brackets or through-bolted timber cleats, and keep the projection modest, around 45 cm (18 in). This suits modern decks and anyone wanting a minimalist look; it’s the one build genuinely worth having checked by a professional.
- Best for: modern, minimalist decks wanting an architectural look.
- Watch out: it’s a cantilever, bolt into real structure, and have it checked.
- Key elements: hidden steel brackets, ~45 cm projection, substantial fixings.
9. Small Deck Space-Saver
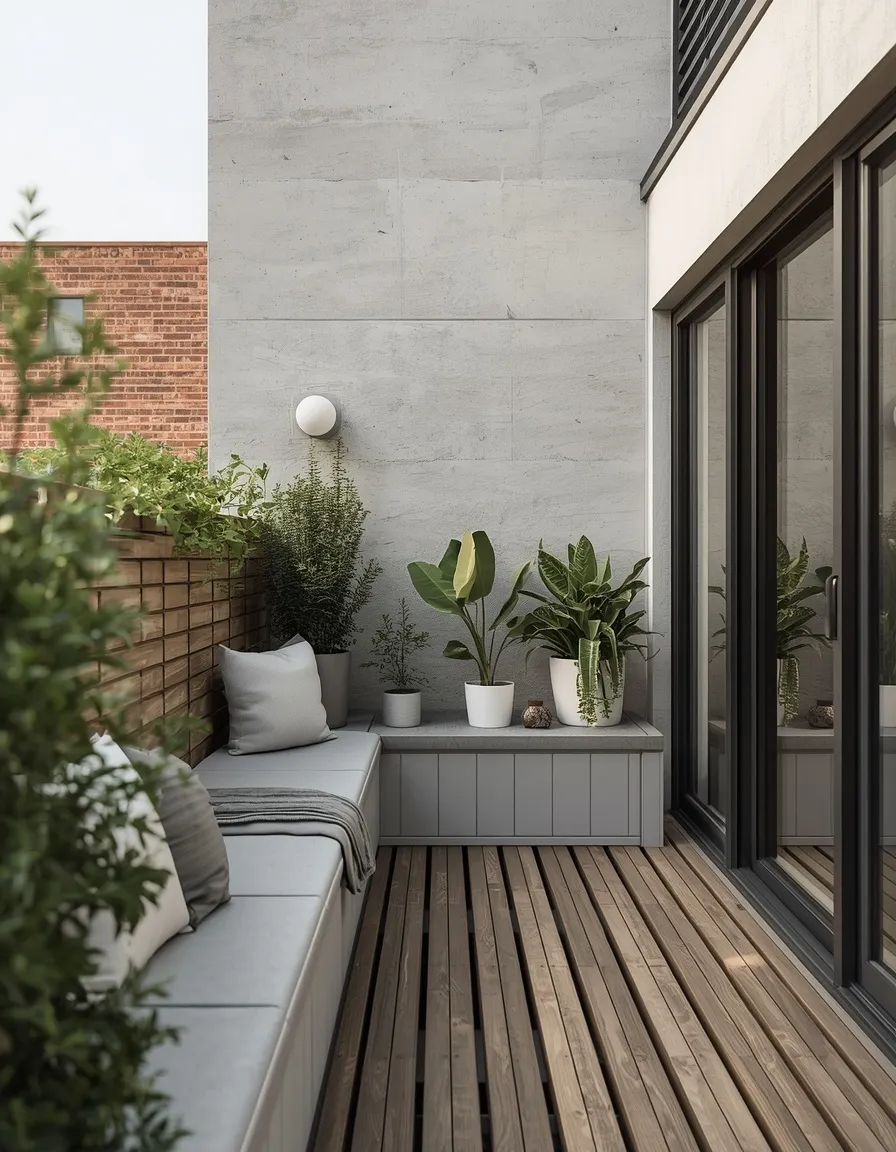
On a small deck or balcony, a slim built-in bench along one edge creates seating without stealing the room to move. A narrow run with storage beneath makes a compact deck usable rather than merely decorative.
Keep the depth to around 40–45 cm (16–18 in), slightly shallower than a lounging bench, so you preserve walking room, and run it along a single edge rather than wrapping the space. Built-in seating is genuinely the most space-efficient option for a small deck, since chairs need clearance behind them to pull out and a bench does not. Add storage beneath to earn the footprint twice. On a balcony, check weight limits and any building rules before building anything fixed. This suits small decks, balconies, and apartments.
- Best for: small decks, balconies, and apartments short on space.
- Why it works: benches need no pull-out clearance the way chairs do.
- Watch out: on a balcony, check weight limits and building rules before fixing anything.
10. Bench with Integrated Lighting
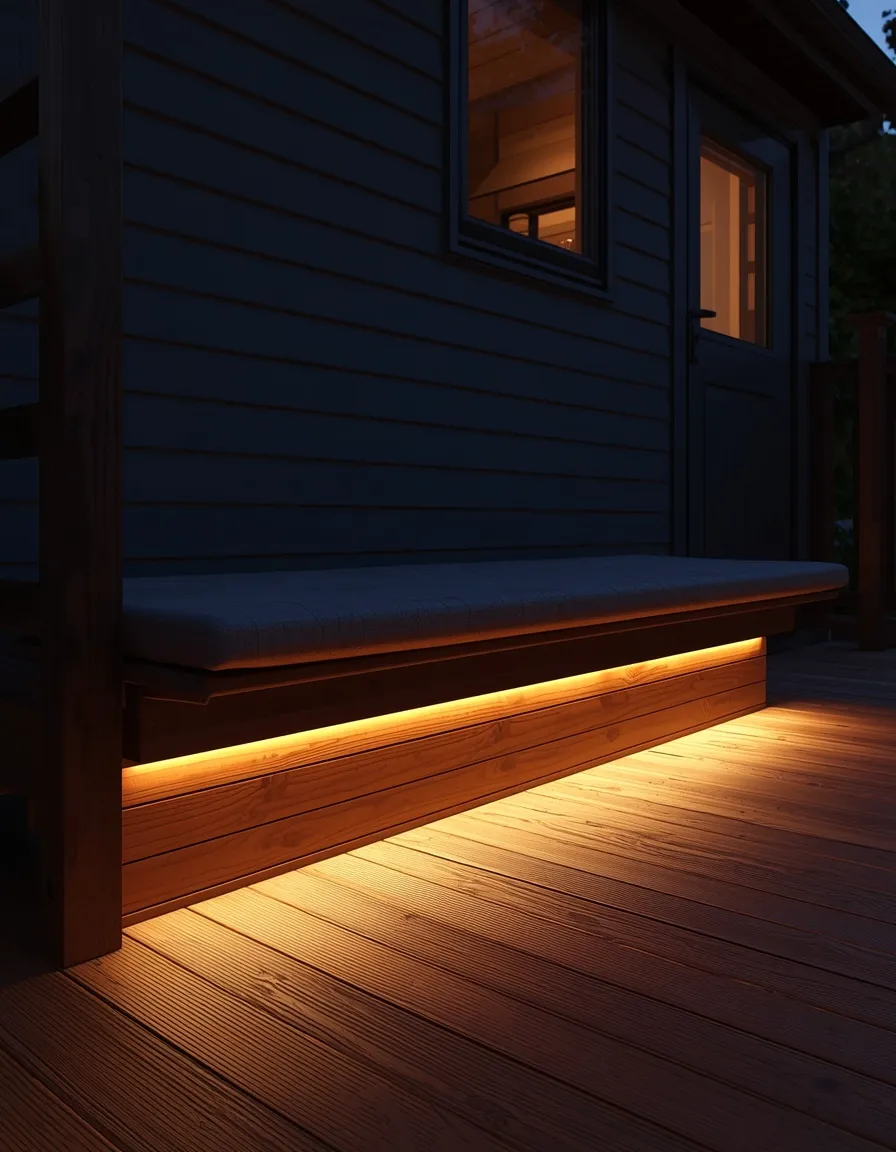
Lighting tucked beneath a bench makes a deck glow after dark. LED strips concealed under the seat lip wash light down onto the decking, picking out the seating edge and making steps and level changes visible at night.
Fit LED strip lighting rated for outdoor use, look for an appropriate IP rating for wet conditions, beneath the front lip of the seat, aimed downward so the fixture itself stays hidden and no one gets a light in the eyes. Low-voltage systems are the sensible choice outdoors, and any mains wiring must be installed by a qualified electrician using weatherproof, RCD-protected circuits. Warm-white light around 2700K suits a deck far better than cold blue-white. This suits decks used in the evening and any deck with steps or level changes.
- Best for: evening decks and any deck with steps or level changes.
- Watch out: outdoor-rated, low-voltage lighting; mains work needs an electrician.
- Key elements: hidden LED strip under the seat lip, warm 2700K, downward aim.
11. Sunken Conversation Lounge
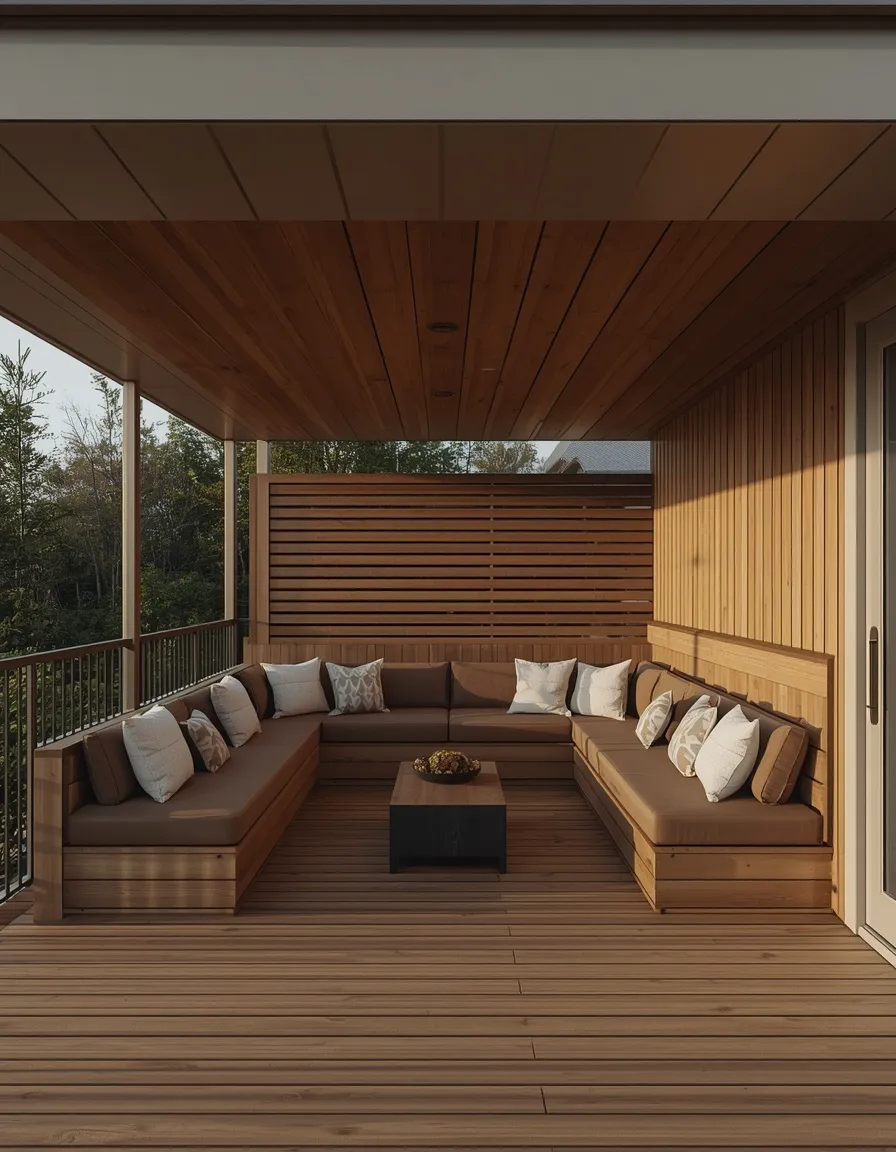
A sunken seating area with built-in benches on all sides creates a genuine outdoor room. Dropping the seating below the main deck level makes an intimate conversation pit sheltered from wind and framed by the deck itself.
Sinking the seating area means the deck around it acts as a natural backrest and windbreak, which is why these feel so much cozier than seating on an open platform. Drainage becomes the critical issue: a sunken area collects water, so it needs a proper drainage solution beneath rather than relying on gaps between boards. Mark the level change clearly and light it, since an unexpected step down is a genuine trip hazard in the dark. This suits larger decks, sloping sites, and ambitious renovations.
- Best for: larger decks and sloping sites; an ambitious, high-impact build.
- Watch out: sunken areas collect water, plan real drainage, and light the step.
- Key elements: dropped seating level, surrounding deck as windbreak, drainage.
12. Modern Slatted Bench
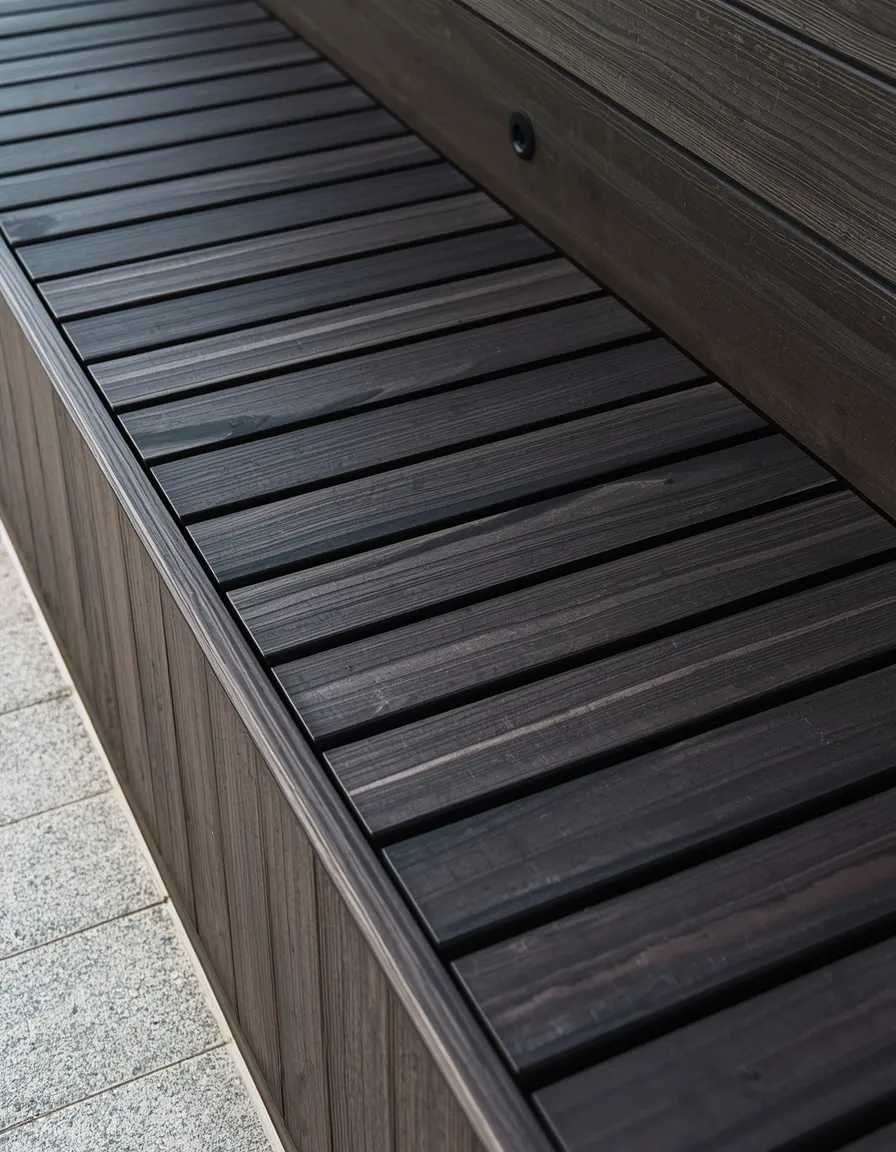
Fine horizontal slats give a bench a crisp, contemporary edge. Narrow strips of cedar or dark-stained hardwood, evenly spaced with precise shadow gaps, make seating that reads as architecture rather than carpentry.
Use narrower slats than you think, several slim boards look far more refined than three wide planks, and keep the gaps between them absolutely consistent, since irregular spacing is what makes a homemade bench look homemade. A simple spacer block used at every joint guarantees this. Countersink and plug the screws, or use hidden fasteners, so no fixings show on the seat surface. Cedar weathers to a soft silver-grey unless you oil it annually. This suits modern decks and anyone who wants a clean, tailored finish.
- Best for: modern decks wanting a clean, tailored, architectural finish.
- Why it works: a spacer block at every joint keeps gaps perfectly consistent.
- Key elements: narrow slats, even shadow gaps, hidden or plugged fasteners.
13. Rustic Bench Under a Pergola
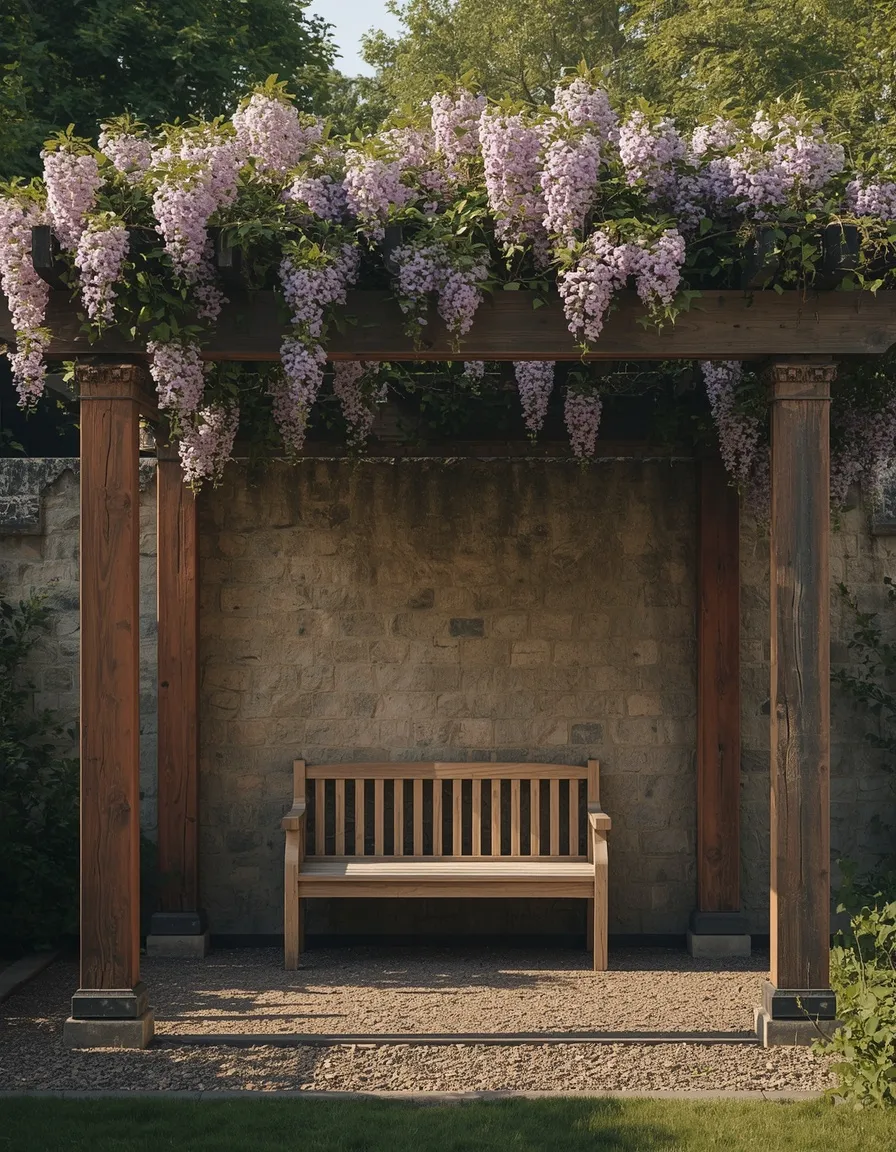
A chunky timber bench beneath a pergola creates a shaded retreat with real presence. Heavy posts, thick seat boards, climbing greenery overhead, and dappled light make a corner that feels rooted and permanent.
Tie the bench posts into the pergola structure so the two read as one build, using chunky timber sections that suit the pergola’s scale, a delicate bench under a heavy pergola looks like an afterthought. Train a climber such as wisteria, jasmine, or grape over the frame for shade that improves each year, but note that wisteria is vigorous and heavy, so the pergola needs to be genuinely robust. Use galvanized or stainless fixings throughout. This suits larger gardens, rustic decks, and anyone wanting shade.
- Best for: larger, rustic decks wanting shade and a sense of permanence.
- Watch out: wisteria is heavy and vigorous, build the pergola to take it.
- Key elements: chunky posts tied to the pergola, thick seat boards, climbing shade.
14. Privacy Screen Bench
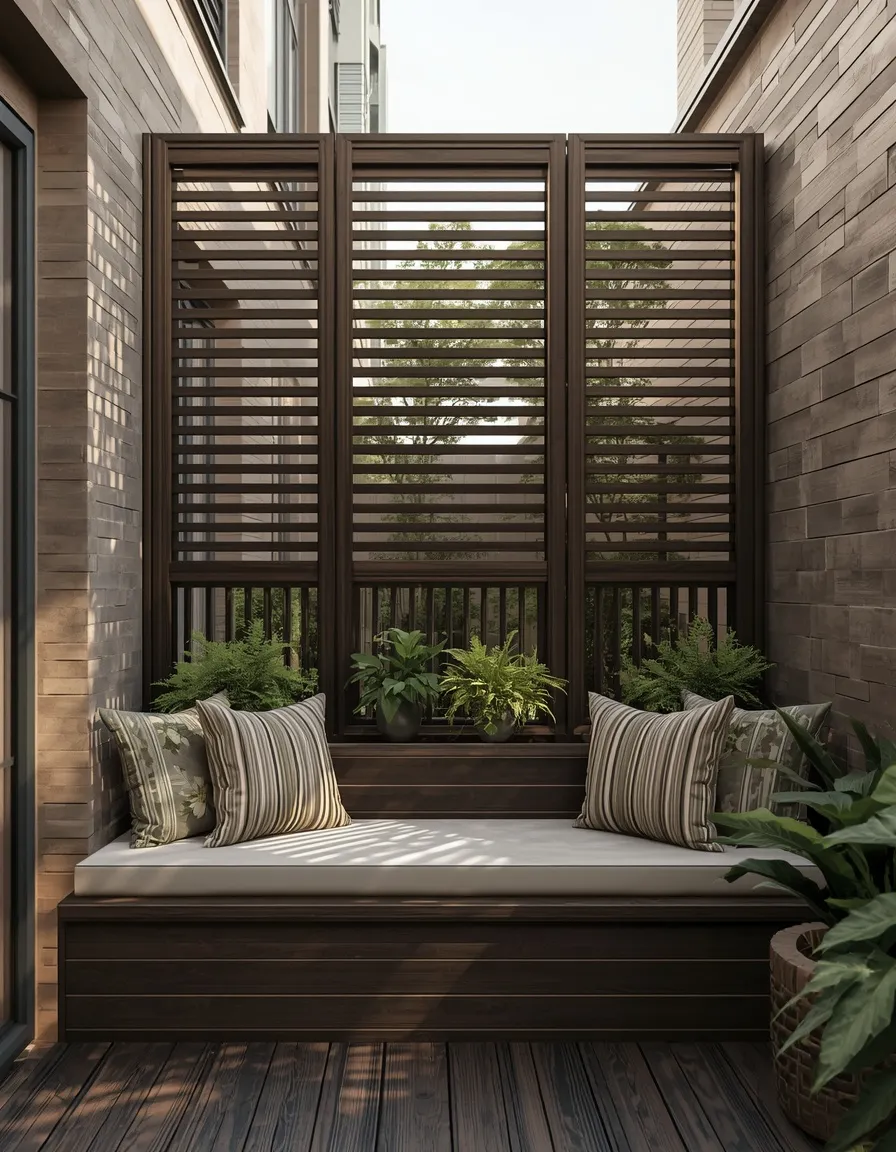
Backing a bench with a tall slatted screen gives you seating and seclusion in a single structure. The screen blocks a neighbor’s window or an unwanted view, while the bench in front turns the boundary into somewhere to sit.
Build the screen as an extension of the bench’s frame so both are supported by the same posts, and keep the slats angled or spaced so air still passes through, a solid screen catches wind like a sail and puts real load on the posts and the deck below. Set the posts into or through the deck framing rather than surface-fixing them. Check whether local planning rules limit boundary structure heights before building tall. This suits overlooked decks, urban gardens, and anyone wanting privacy without a fence.
- Best for: overlooked urban decks needing privacy without a full fence.
- Watch out: a solid screen catches wind like a sail; space or angle the slats.
- Key elements: shared posts through the deck frame, spaced slats, height rules checked.
15. Curved Wraparound Bench
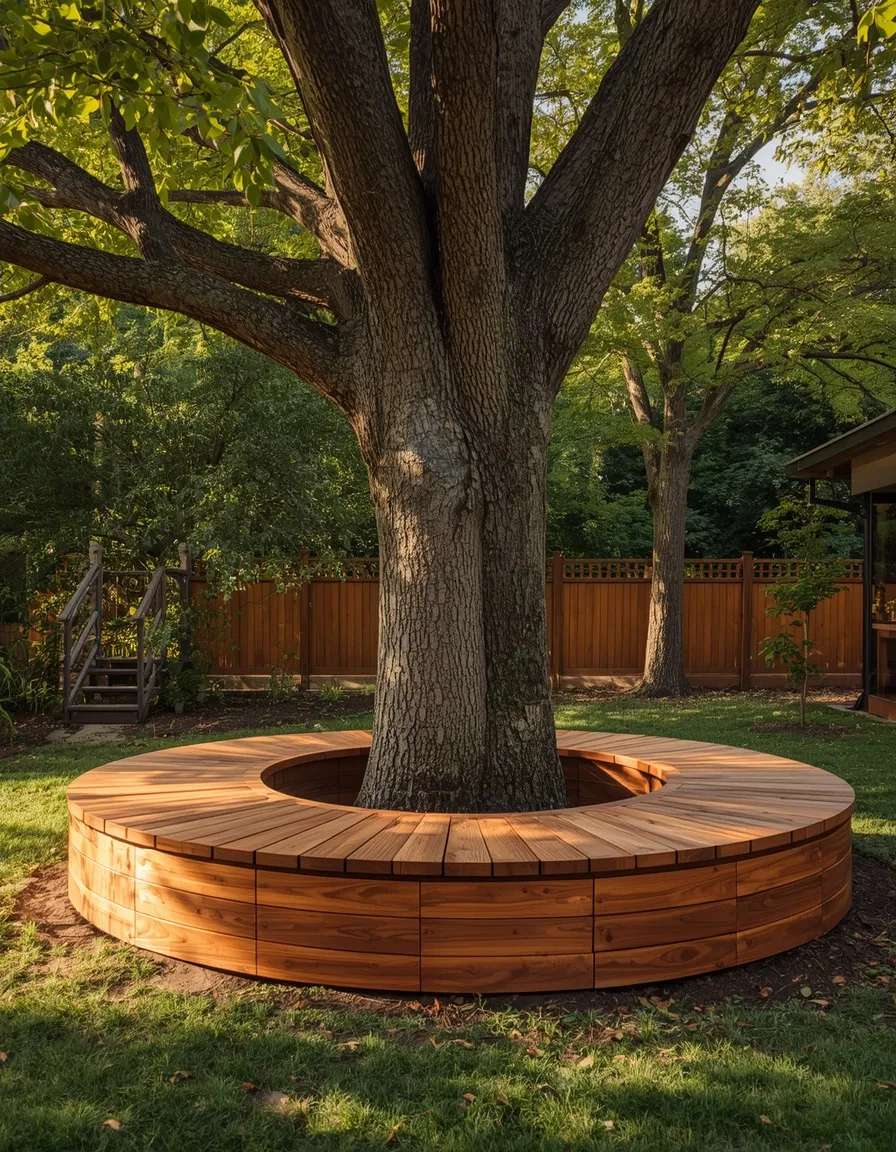
A curved bench softens a deck’s hard geometry and hugs whatever it surrounds. A gentle arc wrapping a tree, a fire feature, or a rounded deck edge makes seating that feels organic and considered rather than boxy.
Build a curve by cutting the seat from short segments set at slight angles rather than trying to bend the timber, which is the practical way to achieve a smooth arc in wood. Keep the segments short, the shorter each piece, the smoother the curve reads. If you’re wrapping a living tree, leave a generous gap of at least 30–45 cm (12–18 in) around the trunk so it can grow, since a bench built tight against a tree will damage it and eventually be damaged in return. This suits decks with a tree, a curve, or a central feature.
- Best for: decks built around a tree, a curve, or a central feature.
- Watch out: leave 30–45 cm around a tree trunk for growth, or you’ll harm it.
- Key elements: short angled seat segments, smooth arc, generous trunk clearance.
What Are the Right Dimensions for a Deck Bench?
A comfortable built-in bench has a seat height of 43–46 cm (17–18 in) and a seat depth of 45–50 cm (18–20 in) without a back. Get these two numbers right and almost any bench will be pleasant to sit on; get them wrong and no amount of cushions will rescue it.
The most common homemade mistakes are building the seat too high, too shallow, and bolt upright. A seat that’s too tall leaves feet dangling; too shallow and there’s nowhere to settle; a vertical back is uncomfortable within minutes. Because a built-in bench is permanent, these mistakes are expensive to fix, which is exactly why the numbers deserve a moment before anyone cuts timber.
Deck Bench Dimensions Cheat Sheet
Use this as your starting point, then adjust to the people who’ll actually use the deck.
| Element | Recommended size | Notes |
| Seat height | 43–46 cm (17–18 in) | From the deck surface, including cushions |
| Seat depth (no back) | 45–50 cm (18–20 in) | Deep enough to sit, shallow enough to pass |
| Seat depth (with back) | 55–60 cm (22–24 in) | Allows for cushions against the backrest |
| Backrest angle | 10–15° from vertical | Bolt upright is the classic mistake |
| Backrest height | 30–40 cm (12–16 in) | Measured above the seat surface |
| Slat gaps | About 5 mm | Lets rain drain instead of pooling |
| Space per person | About 60 cm (24 in) | For planning bench length |
| Table clearance | 28–30 cm (11–12 in) | Between seat top and tabletop |
Building It to Last
A built-in bench must be supported by the deck’s structure, not by its surface boards. Screwing bench legs into decking alone is the fastest route to a bench that loosens, sags, and eventually fails.
Tie the bench frame into the joists below, adding blocking between joists where the bench posts land. Note that composite decking boards are generally not structural, they can be used for the seat surface but not as framing, so build the frame from pressure-treated lumber and top it with cedar, hardwood, or composite as you prefer. Use stainless steel or hot-dip galvanized fasteners throughout, since ordinary screws corrode outdoors and bleed rust stains down the timber.
Plan for water everywhere. Leave the slat gaps, don’t create flat surfaces that pool, keep soil away from bare timber in planters, and ventilate storage boxes. Cedar and redwood weather gracefully to silver-grey; if you want to keep the warm tone, expect to re-oil annually. Dark composite gets genuinely hot in direct summer sun, which is worth knowing before you specify it for a bench people sit on barefoot.
Clever built-in seating is one of our favorite themes in furniture and layout ideas, and the same instinct pays off indoors, our guide to designing a makeup vanity applies the same thinking to a built-in that has to work hard in a small footprint.
Conclusion
A built in deck bench is the rare project that makes a deck bigger and better at once, more seating, more storage, and a cleaner, more finished look than any furniture set could give you. Start with the numbers: 43–46 cm (17–18 in) to the seat, a back reclined 10–15 degrees, gaps between the slats for the rain. Tie it into the joists, use stainless fixings, and never let a bench stand in for a guardrail. For more built-in thinking that makes a space work harder, browse our furniture and layout ideas, then go measure your deck.
Frequently Asked Questions
Q: How high should a built-in deck bench be?
Aim for a seat height of 43–46 cm (17–18 in) measured from the deck surface, including any cushion. This is the range that suits most adults, letting feet rest flat on the deck. Building the seat too high is the most common homemade mistake, and because a built-in bench is permanent, it’s an expensive one to correct later.
Q: How deep should a deck bench seat be?
Without a backrest, 45–50 cm (18–20 in) is right, deep enough to sit comfortably, shallow enough to walk past. With a backrest, increase the depth to 55–60 cm (22–24 in) so there’s room for cushions against the back. Recline the backrest 10–15 degrees from vertical rather than building it bolt upright.
Q: Can a built-in bench replace a deck railing?
No. A bench does not satisfy guardrail requirements, and placing one against a railing can actually make the deck less safe, since a child can climb onto the seat and go over the top. Either keep the bench set back from the edge, or design the railing so it meets the required height measured from the bench seat. Always check your local building code.
Q: How do you build a deck bench with storage that doesn’t get moldy?
Ventilation and drainage are essential. Drill drainage holes in the base of the box and leave vents or small gaps so air can circulate, because a sealed outdoor box traps moisture and cushions will go moldy within a season. Use stainless steel or galvanized hinges so they don’t rust, and fit a lid support so the lid can’t drop on fingers.
Q: What is the best wood for a built in deck bench?
Build the frame from pressure-treated lumber for durability, then top it with cedar, redwood, hardwood, or composite for the seat. Cedar and redwood weather to a soft silver-grey unless you re-oil them annually. Note that composite decking boards are generally not structural, so use them as a surface only, and always fix with stainless steel or hot-dip galvanized fasteners.
Q: Are built-in benches good for small decks?
They’re the most space-efficient seating you can build. A bench needs no clearance behind it, whereas chairs must be pulled out to sit down, so built-in seating along one edge frees up a considerably more usable deck. Keep the depth to around 40–45 cm (16–18 in) on a tight deck, and add storage beneath so the footprint earns its keep twice.