
Key Takeaways
- A small backyard can absolutely fit a working outdoor kitchen, even a compact grill-plus-counter run in about 2–3 m (7–10 ft) does the job.
- Match the build to your budget: a modular or prefab unit is the fast, affordable route; a built-in masonry kitchen is the permanent, higher-cost one.
- Plan utilities early, a gas line, power, and water make cooking easier, but a charcoal or propane grill with a prep counter needs none.
- Safety is non-negotiable: keep grills and open flame a safe distance from the house, fences, and pergola, and never leave them unattended.
- Poolside and pergola-covered layouts are the two most popular small-yard configurations; both work in a tight footprint with smart planning.
Introduction
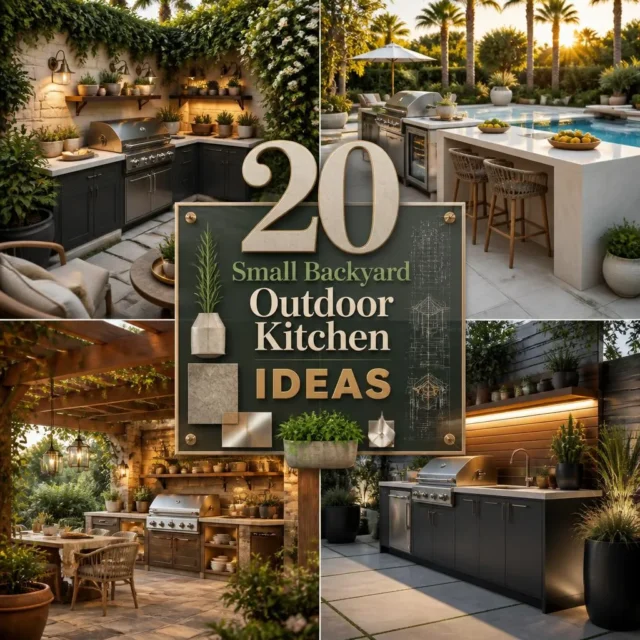
A small backyard is no reason to give up on cooking and entertaining outdoors. These small backyard ideas with outdoor kitchen show how to fit a genuinely usable grill station, prep counter, and gathering spot into a compact patio, courtyard, or poolside space. With smart layout and the right scale of build, even a few square meters can become the social heart of summer.
Below are 20 complete outdoor kitchen configurations, from a compact L-shaped corner and a slim galley run to a poolside bar, a pergola-covered cook zone, and budget modular setups. Each covers the layout, the grill and counter, storage, and the surrounding space that makes it work in a tight footprint, plus real measurements and clear safety notes. Consider it your guide to turning the small backyard of your abode into an open-air kitchen you’ll use all season.
Before you build, the small-yard essentials: A working outdoor kitchen needs three things even in a tight space: a heat source (grill), a heat-proof prep counter beside it, and safe clearance around the flame. Decide early whether you’ll run utilities (gas, power, water) or keep it self-contained with a propane or charcoal grill. Get the clearances and the cooking-to-prep flow right and any layout below will work.
20 Small Backyard Outdoor Kitchen Ideas
1. Compact L-Shaped Corner Kitchen
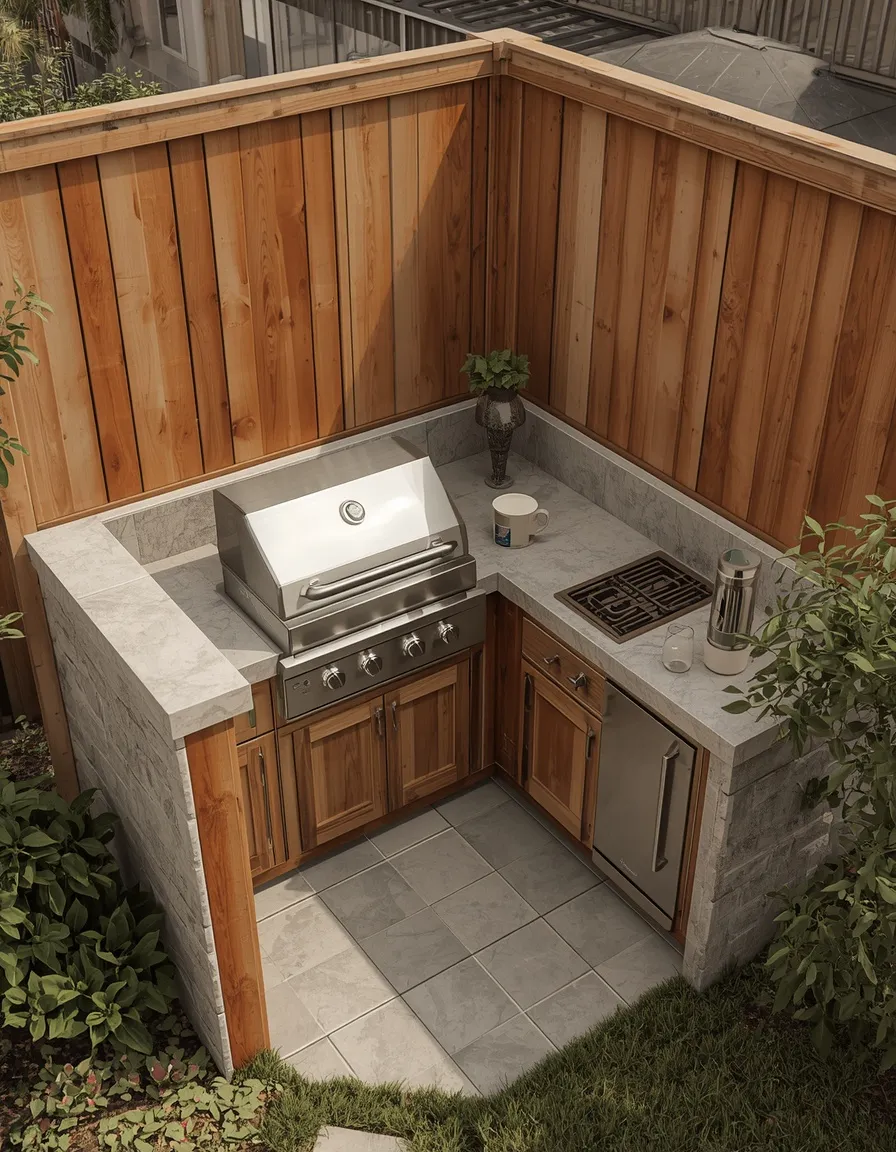
Tucking an L-shaped kitchen into a backyard corner is the smartest use of a small space: two runs of counter meet at the corner, holding the grill on one side and prep on the other, while walls or fences frame it. Efficient and enclosed, it fits a full cook zone into dead corner space.
Set an L-shaped run into a corner so two fences or walls do double duty as a backdrop, with the grill on one leg and a prep-and-storage counter on the other. This layout packs the most function into the least floor space and keeps the cook in one spot. Aim for at least 60–90 cm (24–36 in) of prep counter beside the grill. Keep the grill’s back and sides clear of the fence per its clearance rating. This suits the smallest yards and corner-shaped spaces.
- Why it works: A corner L-shape uses two walls as backdrop and packs function tightly.
- Best for: The smallest yards and corner-shaped spaces.
- Key elements: L-shaped counter, corner placement, grill plus prep run, storage below.
2. Slim Galley Cook Zone
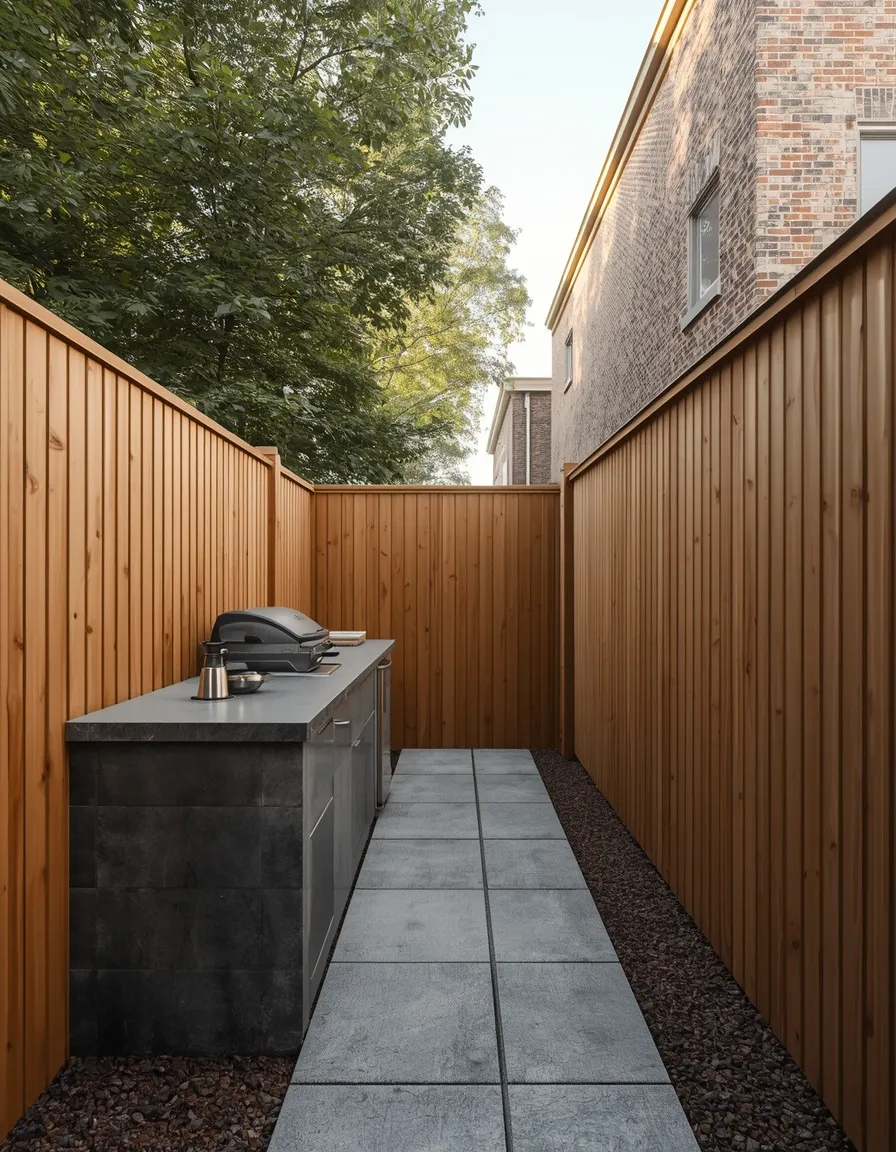
A galley outdoor kitchen runs a single slim counter along one wall or fence, holding the grill, a prep surface, and storage in a tidy line. Streamlined and space-saving, it leaves the rest of the yard open. It’s the narrow-yard workhorse.
Run a slim counter (around 60 cm / 24 in deep) along a boundary wall, with the grill at one end, prep in the middle, and a small fridge or storage cabinet at the other. Keeping everything in one line preserves floor space and creates a natural cooking workflow. Leave at least 90 cm (36 in) of standing room in front. This linear layout suits narrow, rectangular yards and side-return spaces where an island won’t fit.
- Why it works: A single-line galley run preserves floor space and flows naturally.
- Best for: Narrow, rectangular yards and side returns.
- Key elements: slim single-run counter, end grill, mid prep, end storage.
3. Poolside Bar Kitchen
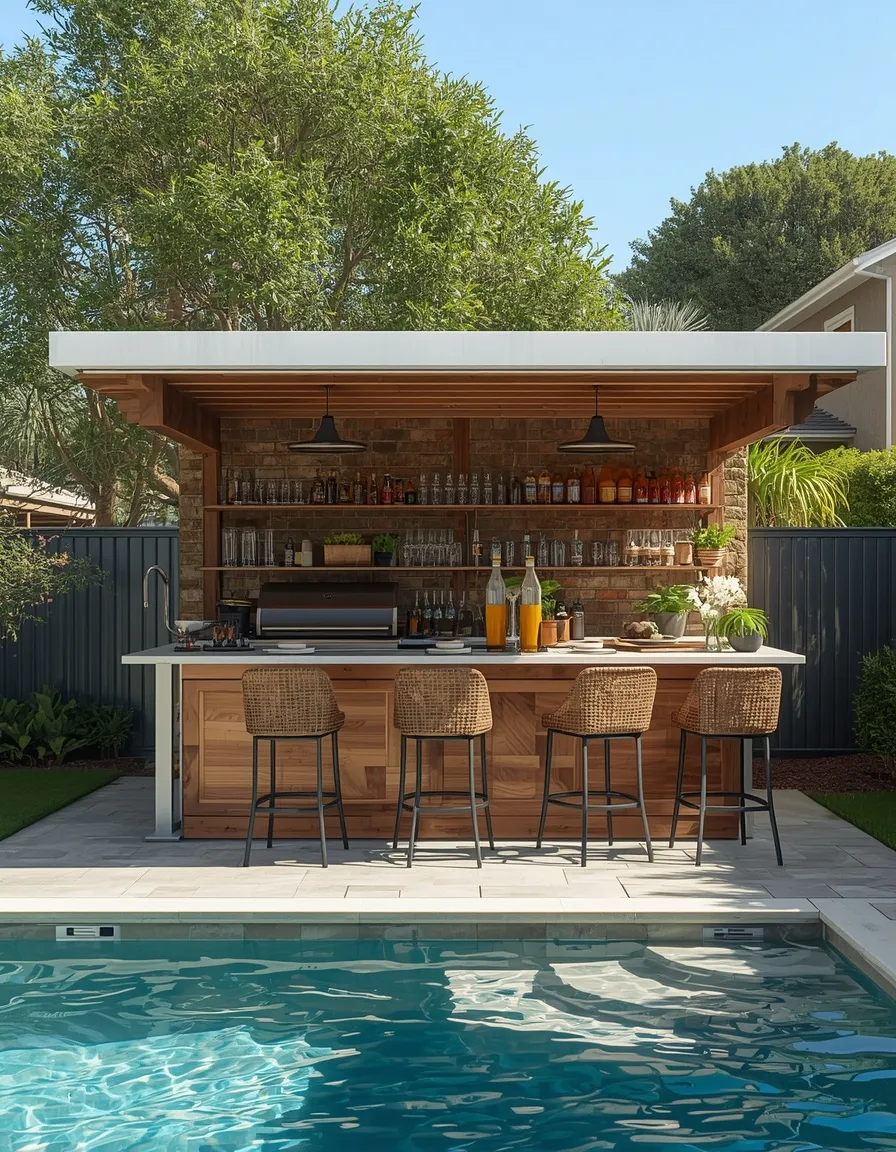
A poolside outdoor kitchen doubles as a swim-up-style bar: a counter with a grill and bar seating set near the pool, so cooks and swimmers stay together. Bright and social, it turns a small pool area into a full entertaining zone. Resort living at home.
Position a compact counter with a grill and an overhang for two or three bar stools along one side of the pool, keeping walkways clear. Use unbreakable, water-safe serveware and a weatherproof counter like porcelain or concrete. Safety first: keep the grill and any glass well back from the pool edge, ensure surfaces stay slip-resistant when wet, and never leave a grill unattended near swimmers. This suits homes with a small pool wanting a social cook-and-swim zone.
- Why it works: A poolside bar keeps cooks and swimmers together in one social zone.
- Best for: Small pools and resort-style entertainers.
- Key elements: poolside counter, grill, bar-stool overhang, water-safe surfaces.
4. Pergola-Covered Kitchen
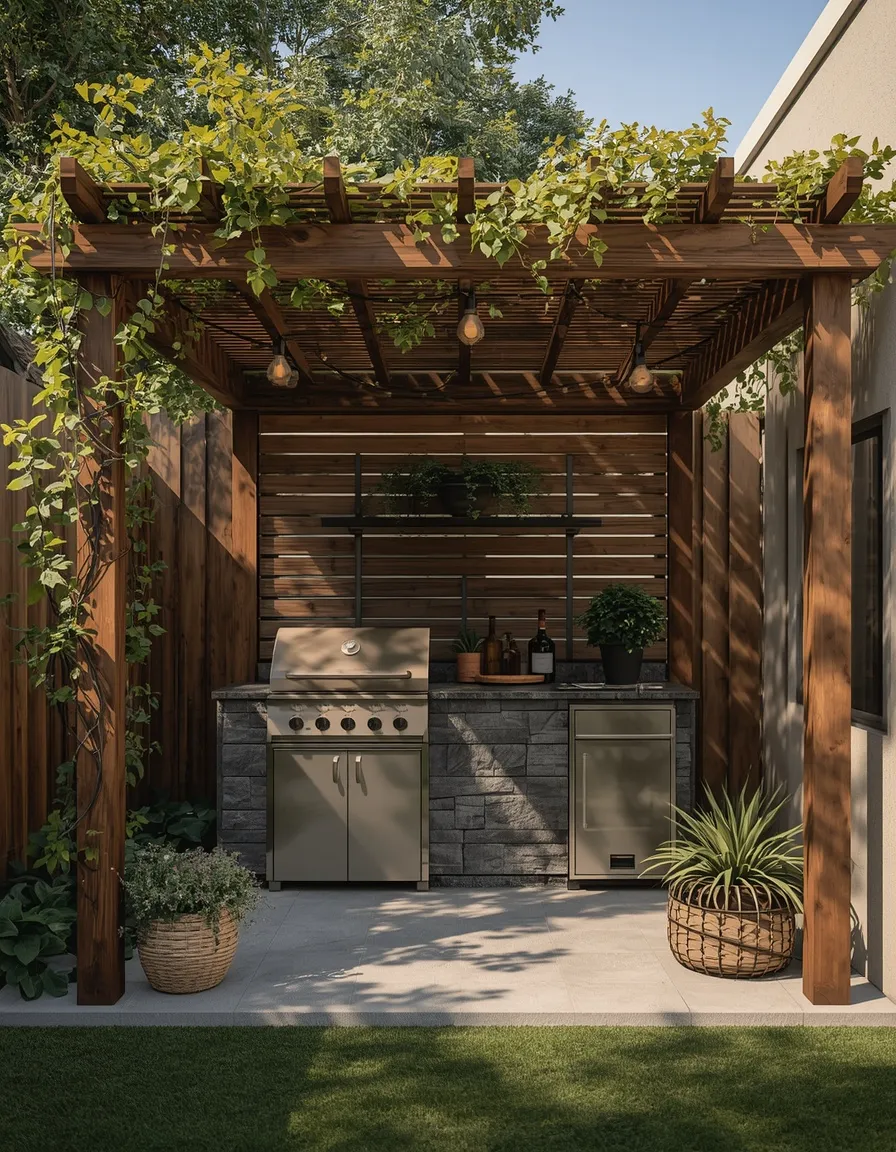
A pergola over the cook zone turns a small outdoor kitchen into a defined, shaded room: the grill and counter sit beneath climbing vines or a slatted roof, with hanging lights above. Sheltered and intentional, it makes the kitchen feel like a true outdoor room. Shade by day, glow by night.
Position a compact kitchen counter under a pergola (even a 2.4 x 2.4 m / 8 x 8 ft one) to define and shade the zone, adding string lights on the beams for evening. Crucially, a grill needs proper overhead clearance and ventilation, never place an enclosed or gas grill directly under a solid, low, or combustible roof; keep flames well clear of the pergola timbers and any climbing plants, and check the grill maker’s overhead clearance. This suits homeowners wanting a defined, shaded cook zone.
- Why it works: A pergola defines and shades the kitchen like a real outdoor room.
- Best for: Homeowners wanting a shaded, room-like cook zone.
- Key elements: pergola, counter and grill beneath, string lights, safe grill clearance.
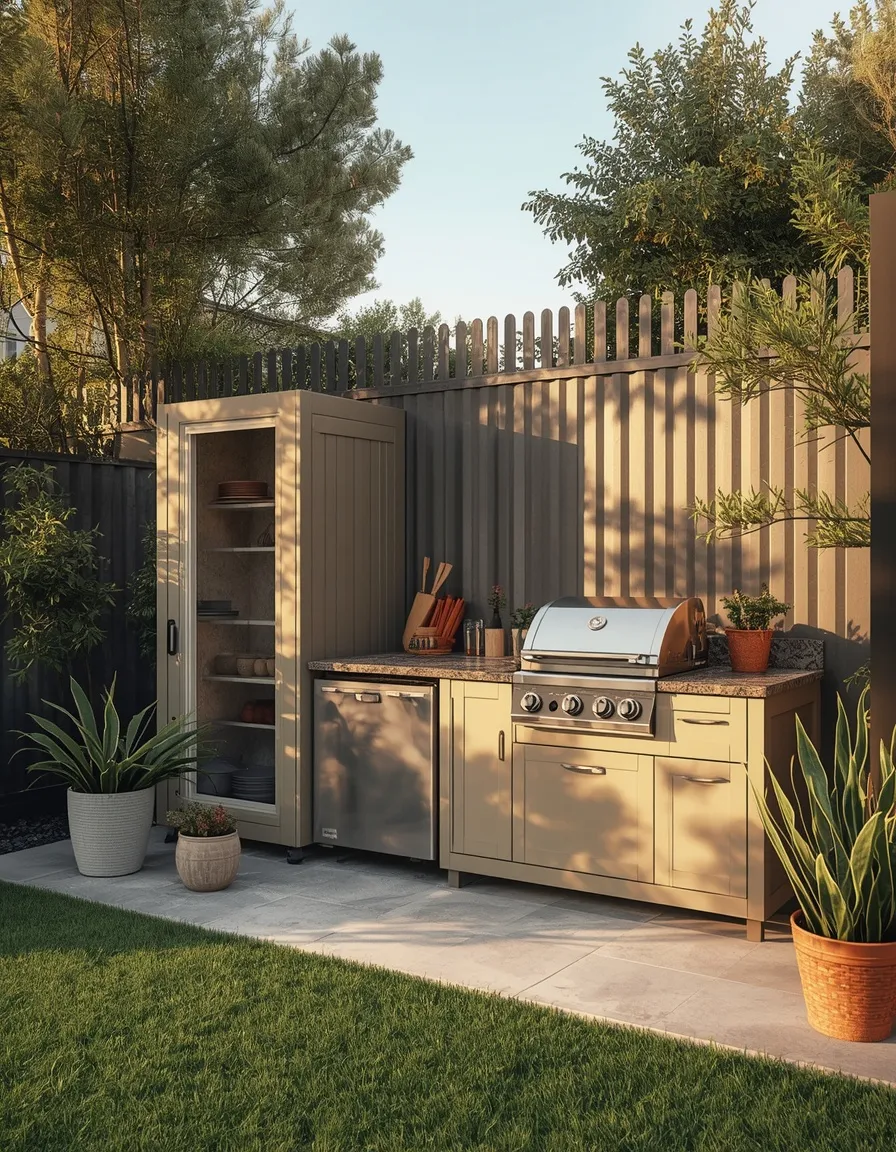
5. Modular Prefab Kitchen
A modular prefab outdoor kitchen drops a ready-made grill-and-counter unit straight onto the patio: no masonry, no long build, just a complete cook station in a compact footprint. Fast and flexible, it’s the shortcut to an outdoor kitchen. Instant setup, real function.
Choose a freestanding modular unit, a grill cart plus a matching counter/storage module, or an all-in-one island, sized to your space, and simply position it on a level patio. Modular units cost far less than built-in masonry and can move or expand later, making them ideal for renters or the undecided. Ensure the surface is level and the unit is stable. This suits budget builds, renters, and anyone wanting an outdoor kitchen fast without construction.
- Why it works: A prefab unit delivers a full cook station with no build or masonry.
- Best for: Budget builds, renters, and fast setups.
- Key elements: freestanding modular grill and counter, level patio, movable design.
6. Built-In Masonry Kitchen
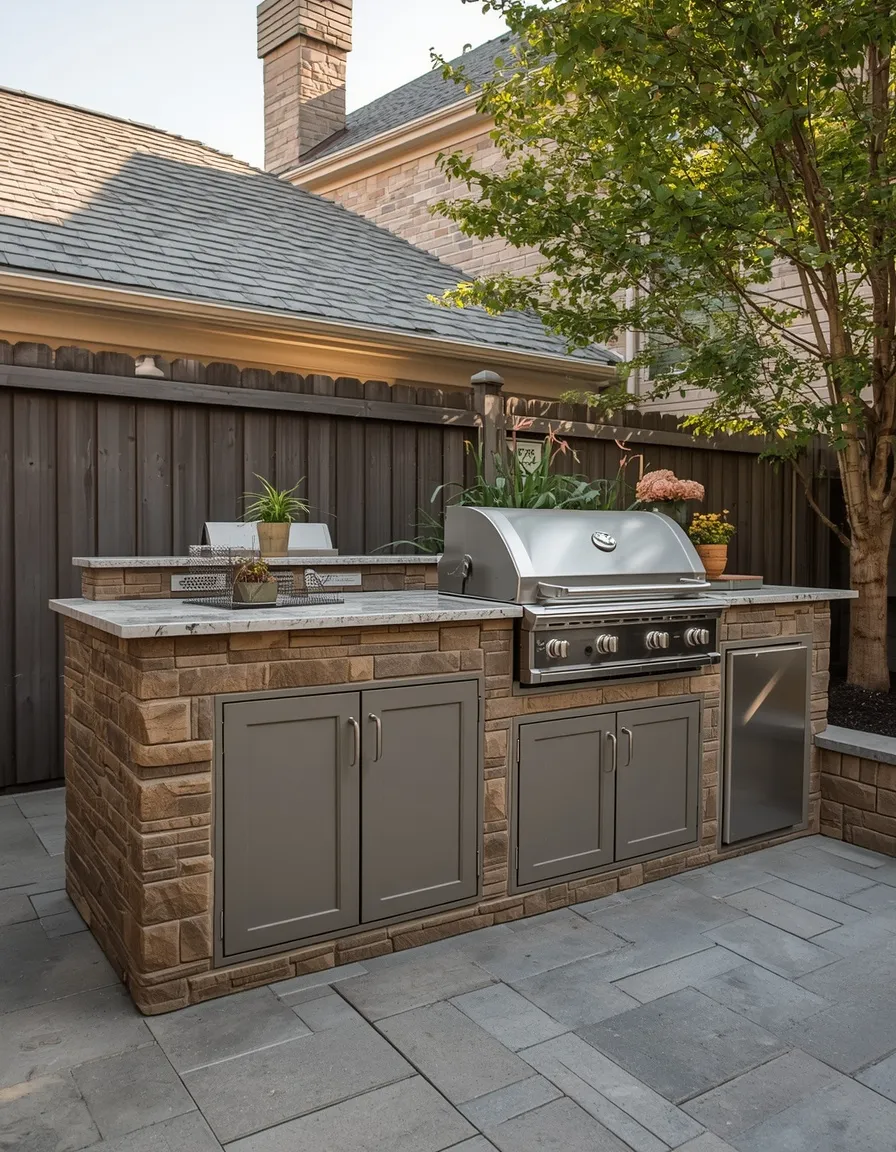
A built-in masonry kitchen is the permanent, polished option scaled down: a compact block or stone-clad counter with a drop-in grill, storage doors, and a durable stone top, built to last. Solid and seamless, it feels like a true extension of the home. The forever outdoor kitchen.
Build a compact masonry counter from blockwork clad in stone, brick, or render, with a drop-in grill, cabinet doors, and a granite or porcelain top that handles weather and heat. Built-ins last decades and add real value but cost the most and aren’t movable, so plan the layout carefully first. Factor in any gas, power, or water runs at the build stage. This suits homeowners wanting a permanent, high-value small outdoor kitchen and is best installed by a pro.
- Why it works: A built-in masonry kitchen is permanent, durable, and adds home value.
- Best for: Homeowners wanting a permanent, high-value build.
- Key elements: clad masonry counter, drop-in grill, stone top, planned utilities.
7. Grill-and-Counter Starter Setup
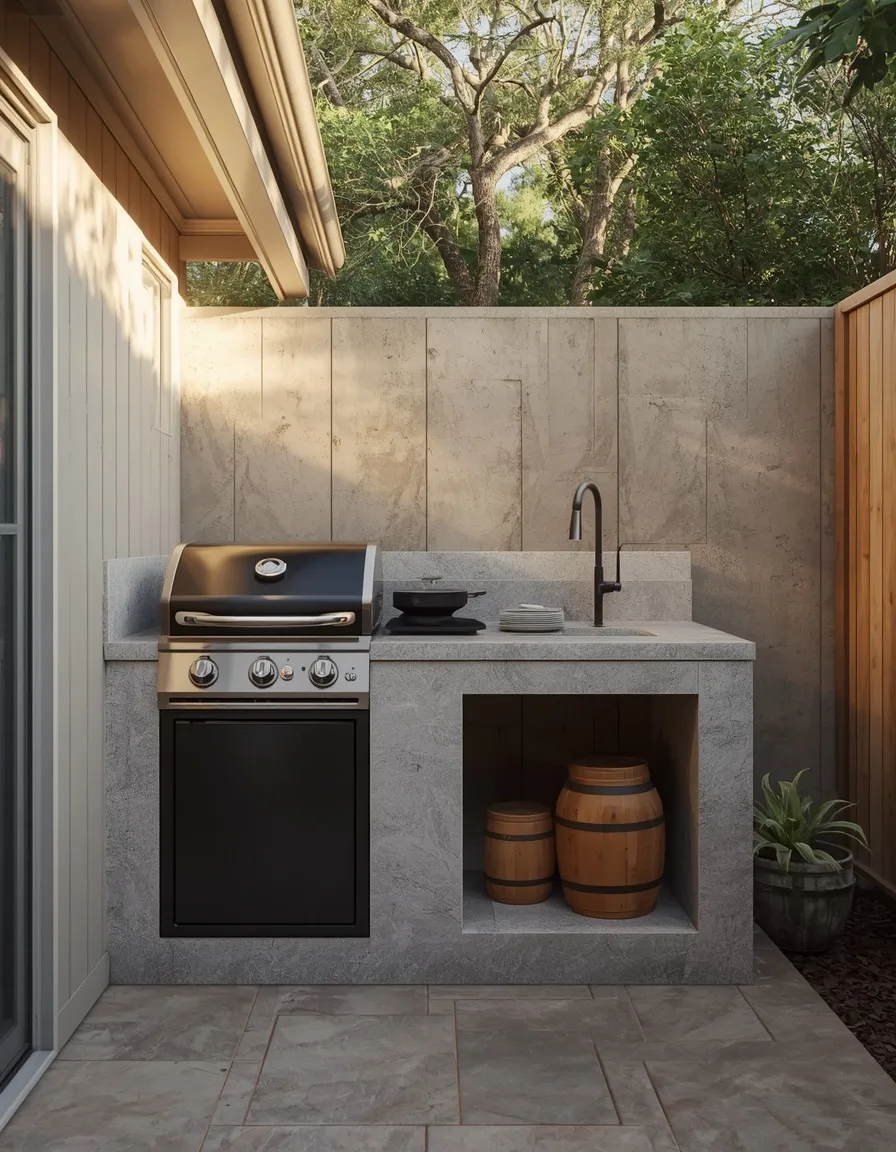
The simplest outdoor kitchen pairs a good grill with a weatherproof prep counter beside it, the true minimum that still cooks and serves well. Honest and affordable, it proves you don’t need a full build to cook outdoors. Everything you need, nothing you don’t.
Place a freestanding gas or charcoal grill next to a weatherproof prep table or slim counter (stainless, concrete, or sealed hardwood), giving yourself at least 60 cm (24 in) of landing space beside the grill for plates and tools. Add a shelf or cart below for storage. This bare-minimum setup costs the least and suits the smallest budgets and yards, and it’s the easiest starting point you can expand later. Keep the grill clear of the house and fence per its clearance rating.
- Why it works: A grill plus a prep counter is the affordable true minimum that works.
- Best for: The smallest budgets and yards; a starting point.
- Key elements: freestanding grill, weatherproof prep counter, under-counter storage.
8. Small Pool-and-Kitchen Combo
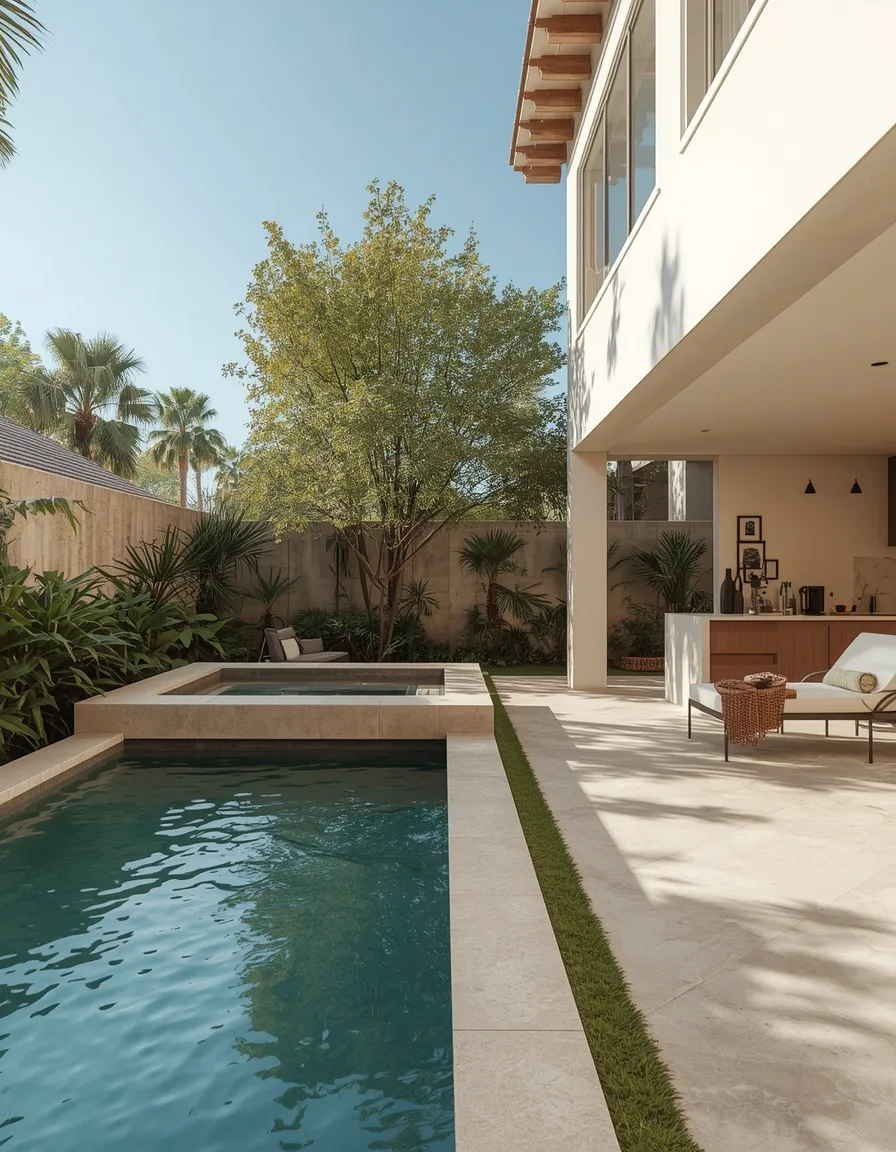
A small backyard can hold both a plunge pool and an outdoor kitchen with smart zoning: a compact cook station along one edge, the pool alongside, and a slim path between. Balanced and resort-like, it fits two dream features into one tight space. The ultimate small-yard entertaining setup.
Zone the yard so the kitchen runs along one boundary and the plunge or compact pool sits parallel, with a clear 90–105 cm (36–42 in) walkway between for safety around water. Keep the kitchen’s footprint slim (a galley or L-run) so the pool gets its space. Use slip-resistant paving and keep the grill well back from the pool edge. This suits homeowners determined to fit both a small pool and a kitchen into a compact yard.
- Why it works: Smart zoning fits both a small pool and a cook station into a tight yard.
- Best for: Homeowners wanting both pool and kitchen in a small space.
- Key elements: slim kitchen run, parallel plunge pool, safe walkway, slip-resistant paving.
9. Under-Counter Storage Kitchen
A storage-smart outdoor kitchen hides everything below the counter: weatherproof drawers and cabinets for tools, fuel, and serveware keep a small space clutter-free. Tidy and hardworking, it makes every centimeter count. Function packed out of sight.
Maximize a small kitchen by building storage into the counter base, stainless or marine-grade cabinets and drawers for utensils, a propane tank, and dishes, plus a bin pull-out. Concealing everything keeps a compact zone looking clean and keeps tools to hand. Choose weatherproof, rust-resistant materials rated for outdoor use. This clever, space-saving approach suits any small outdoor kitchen and especially those who entertain and need serveware close by.
- Why it works: Under-counter storage keeps a small kitchen clutter-free and functional.
- Best for: Any small kitchen; entertainers needing serveware close.
- Key elements: weatherproof drawers and cabinets, concealed propane, bin pull-out.
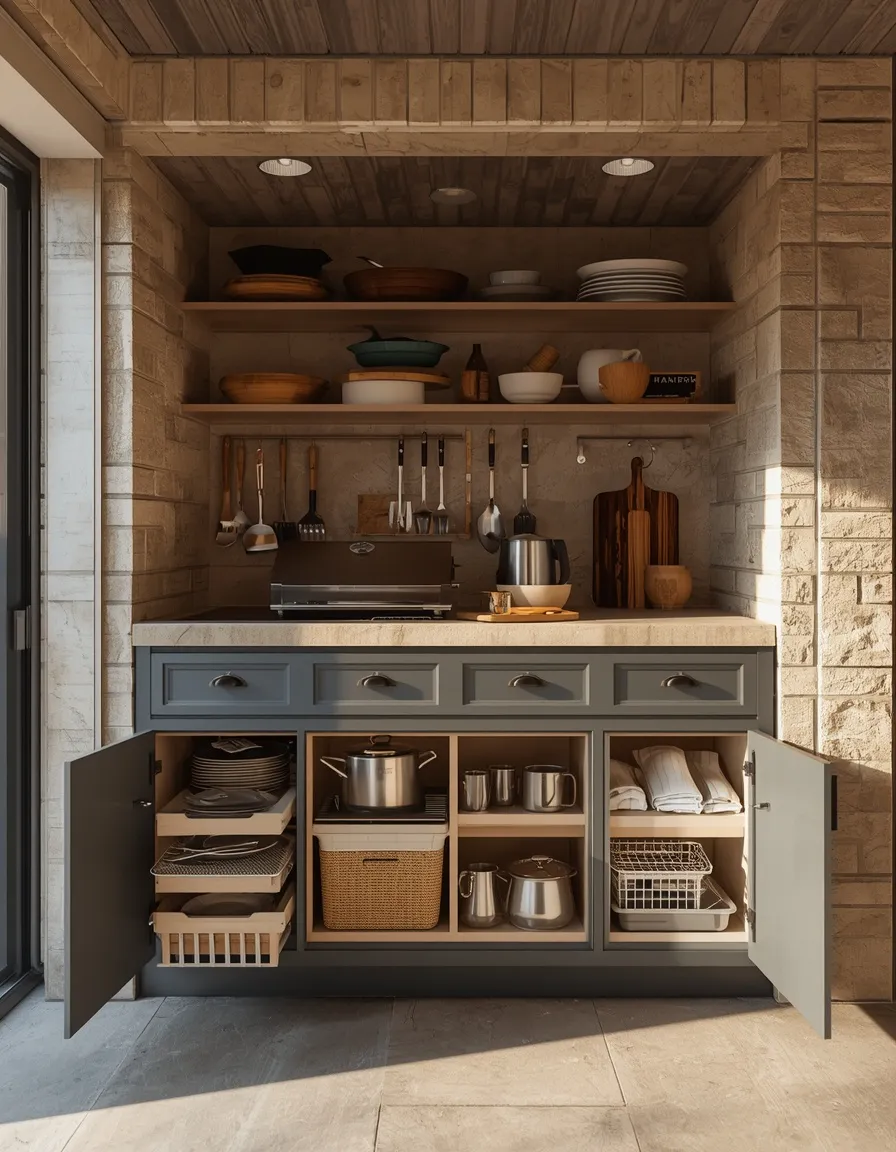
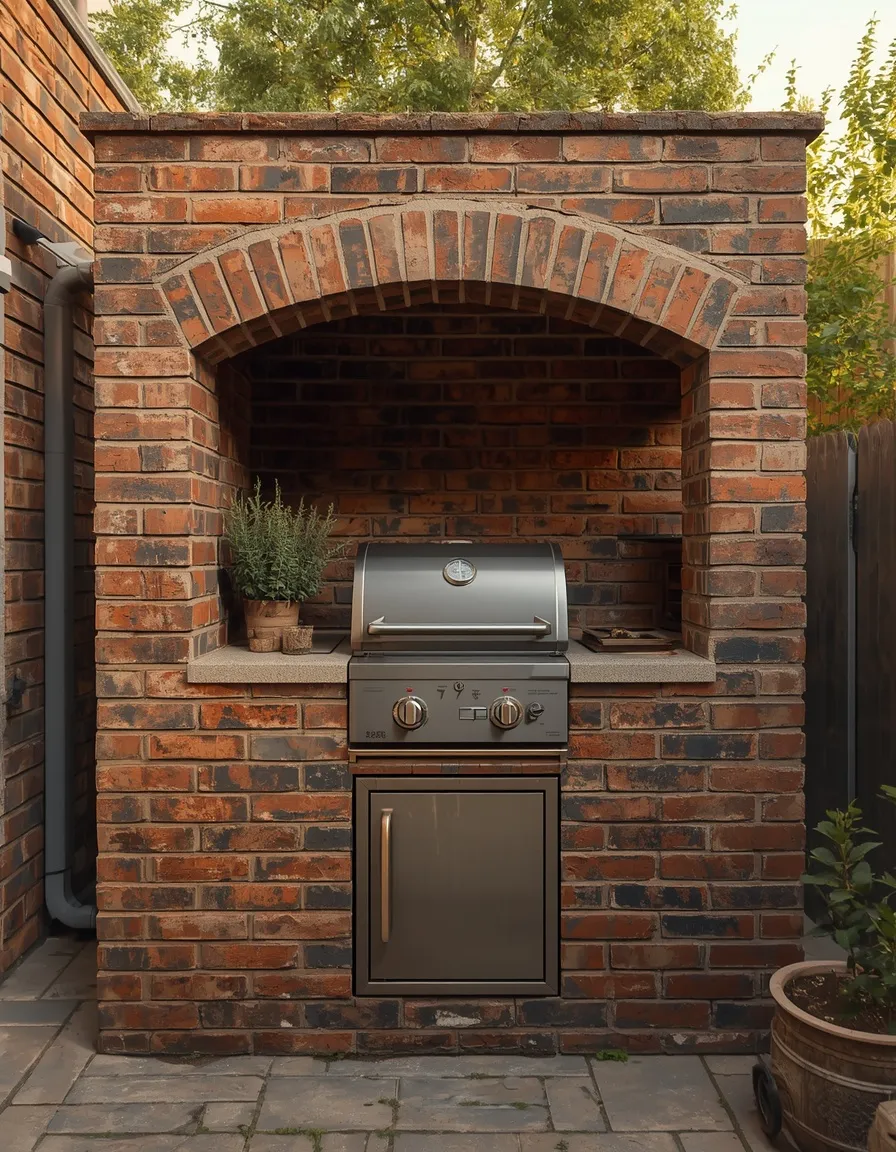
10. Rustic Brick Grill Station
A rustic brick-built grill station brings warm, timeless character to a small yard: a compact brick counter and surround holding a grill or built-in barbecue, softened with potted herbs. Characterful and sturdy, it feels rooted and classic. Old-world charm, compact scale.
Build a small brick surround for a drop-in grill or kettle barbecue, with a brick or stone prep ledge beside it and a shelf below for wood or tools. Reclaimed brick adds instant character and weathers beautifully. Line the cooking area with fire-rated brick and keep the structure well clear of fences. Soften the look with potted rosemary and thyme nearby for cooking. This suits rustic, cottage, and traditional yards wanting a warm, permanent grill feature.
- Why it works: Brick brings warm, timeless character and a sturdy permanent grill.
- Best for: Rustic, cottage, and traditional small yards.
- Key elements: brick surround, drop-in grill, brick prep ledge, potted herbs.
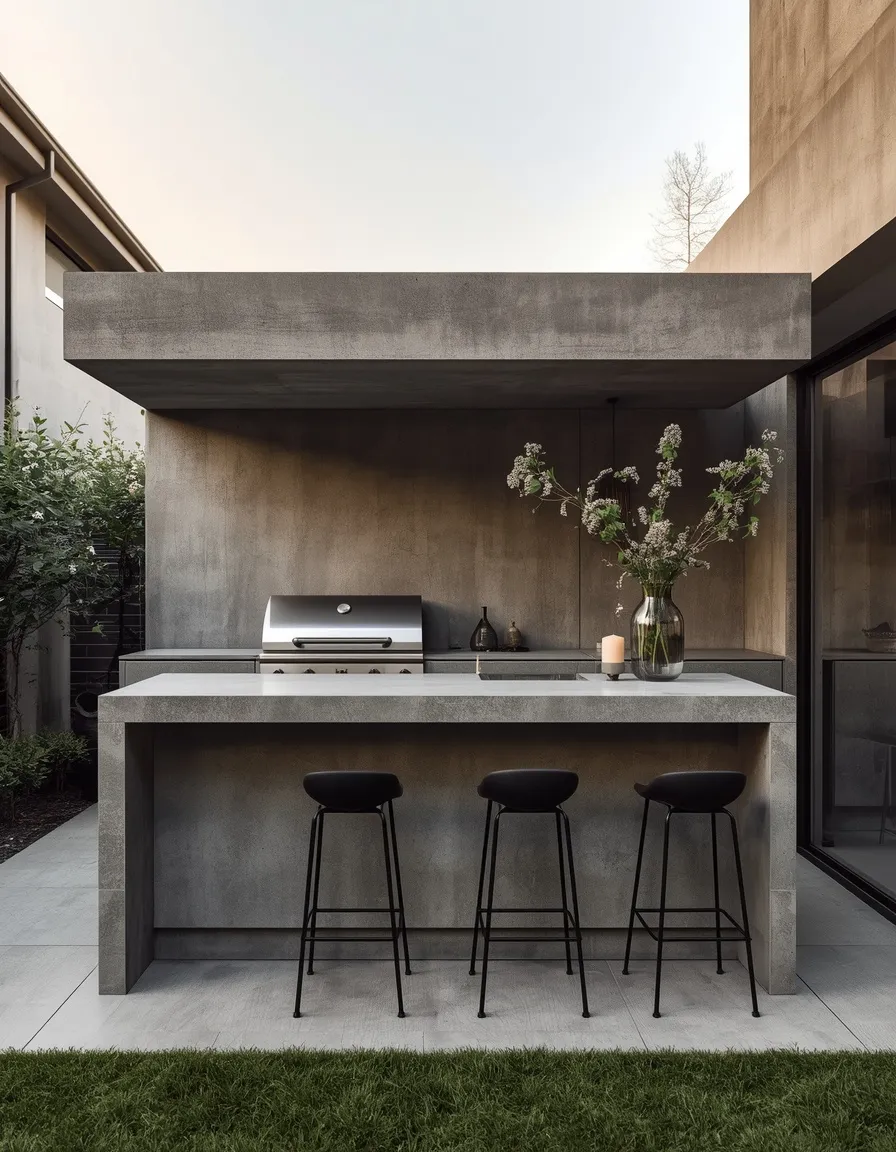
11. Modern Concrete Cook Bar
A modern outdoor kitchen keeps it sleek: a smooth concrete or porcelain counter with a built-in grill, clean lines, and handleless storage against a rendered wall. Minimal and architectural, it feels sharp and contemporary. Understated outdoor cooking.
Use a poured-concrete or porcelain-topped counter with a drop-in grill, streamlined push-to-open storage, and a monochrome palette (charcoal, grey, warm wood accents). Keep the run compact and uncluttered so it reads architectural. Concrete and porcelain shrug off weather and heat. Pair with a couple of sleek bar stools for a cook bar. This suits modern homes and minimalists wanting a small outdoor kitchen that feels designed, not bolted on.
- Why it works: Concrete and clean lines feel sharp, modern, and weatherproof.
- Best for: Modern homes and minimalists.
- Key elements: concrete or porcelain counter, drop-in grill, handleless storage.
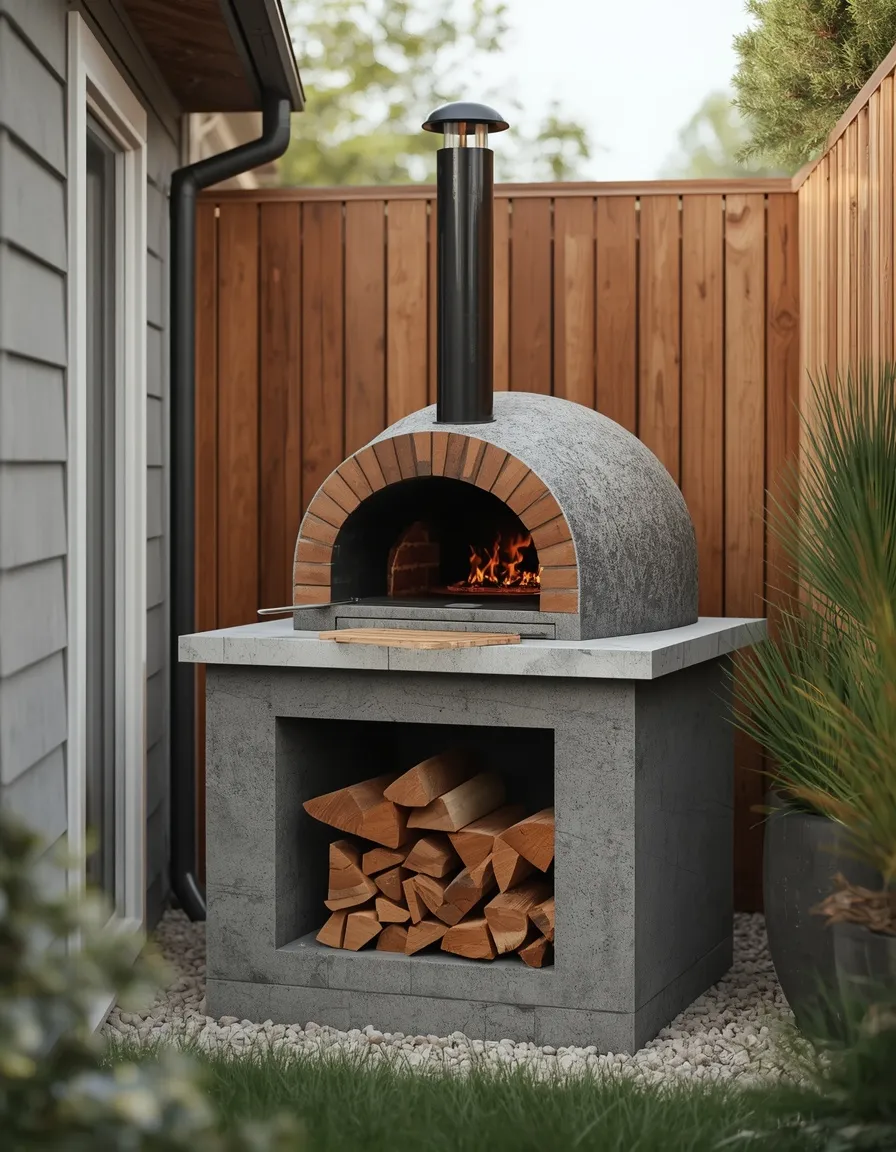
12. Pizza Oven Corner
A compact outdoor pizza oven anchors a small cook corner: a countertop or freestanding wood-fired oven on a heat-proof stand, with a small prep ledge and wood storage beside it. Fun and distinctive, it gives a small yard a standout feature. A pizza night destination.
Set a countertop or compact freestanding wood- or gas-fired pizza oven on a sturdy, heat-rated stand or masonry base, with a small prep ledge for dough and toppings and a niche for firewood. Pizza ovens are compact and a huge entertaining draw. Critically, keep the oven well clear of the house, fences, and any cover, give it proper clearance, and never leave a live fire unattended. This suits entertainers and food lovers wanting a standout small-yard feature.
- Why it works: A compact pizza oven is a small-footprint, high-impact entertaining feature.
- Best for: Entertainers and food lovers.
- Key elements: compact pizza oven, heat-rated base, prep ledge, wood store, safe clearance.
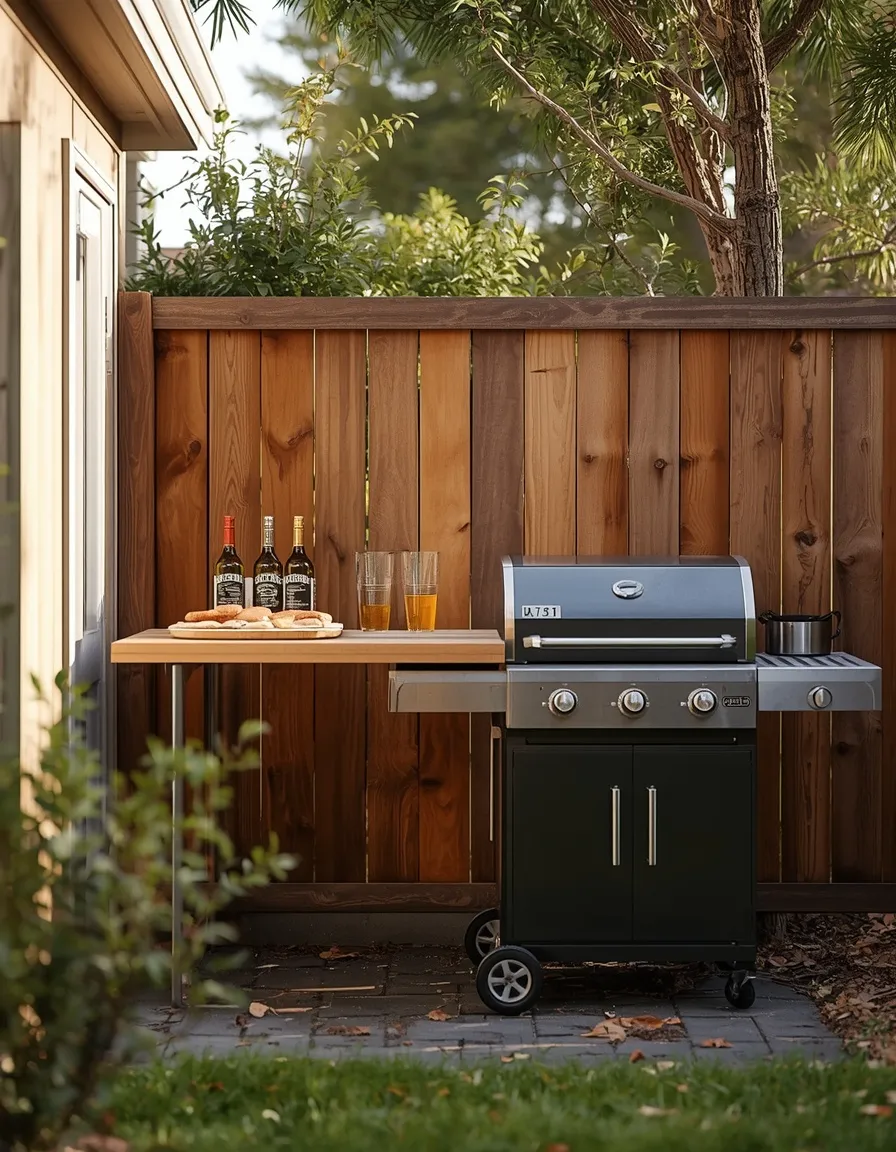
13. Fold-Down Wall Kitchen
For the tightest yards, a fold-down or drop-leaf wall counter creates a cook prep surface that disappears when not in use: mounted to a wall or fence beside a compact grill, it folds flat afterward. Ingenious and space-freeing, it’s the micro-yard solution. Here when you need it, gone when you don’t.
Mount a sturdy fold-down counter or drop-leaf shelf to a wall or fence beside a compact grill, using brackets rated for the load, so you gain prep space only when cooking and reclaim the floor after. Pair with a rolling grill cart that tucks away. This flexible, space-freeing approach suits the very smallest yards, balconies, and courtyards where a fixed counter won’t fit. Ensure wall fixings are secure and the grill stays clear of the folded counter when in use.
- Why it works: A fold-down counter gives prep space then reclaims the floor after.
- Best for: The tightest yards, balconies, and courtyards.
- Key elements: fold-down wall counter, secure brackets, rolling grill cart.
14. Poolside Pergola Kitchen
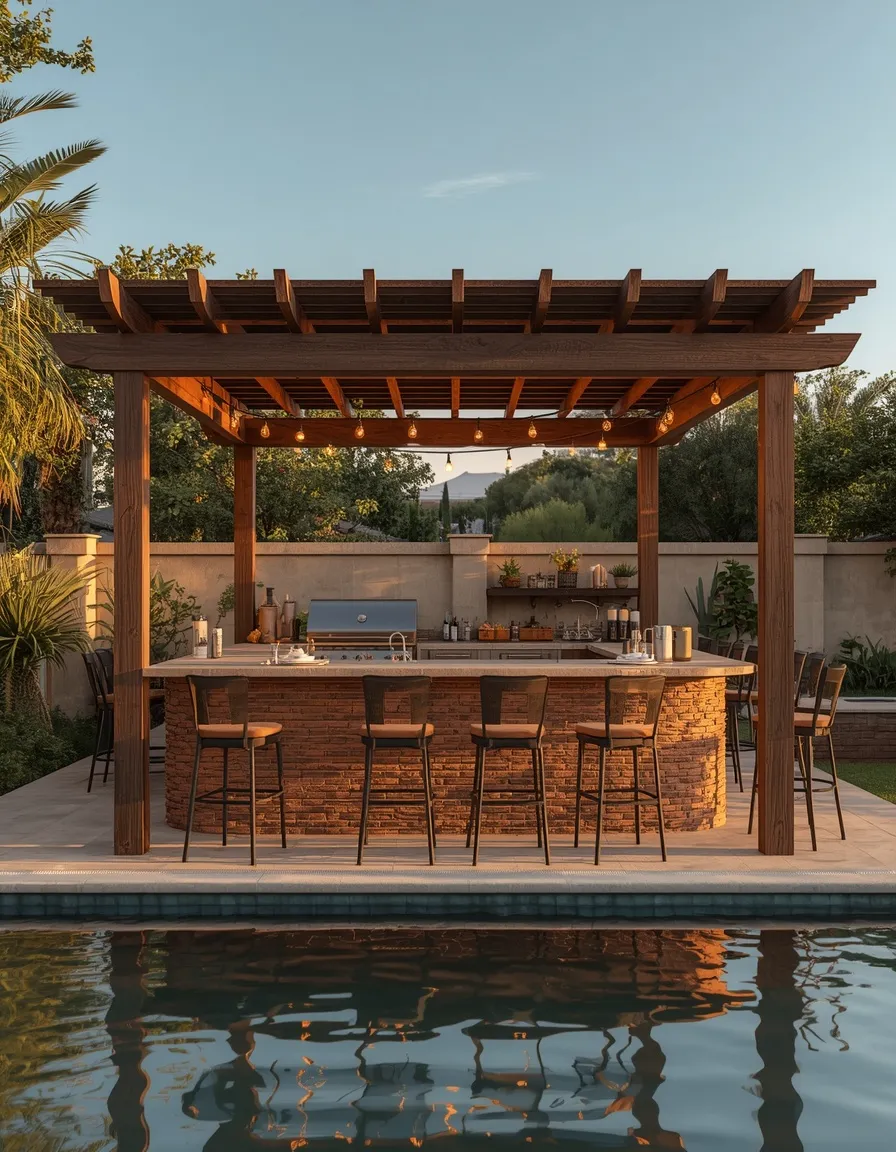
Combining the two most-wanted features, this layout sets a pergola-covered kitchen beside a small pool: a shaded grill and counter with bar seating overlooking the water. Sheltered, social, and resort-like, it’s the small-yard entertaining dream. Cook in the shade, dine by the pool.
Place a compact counter and grill under a pergola along one side of a small pool, with bar stools facing the water and string lights above for evening. Keep a clear, slip-resistant walkway between kitchen and pool, and observe both grill overhead clearance (never a gas grill under a low solid roof) and safe distance from the pool edge. This suits homeowners wanting the full poolside-pergola combination in a compact yard.
- Why it works: It combines the two most-wanted features, pool and shaded kitchen, compactly.
- Best for: Homeowners wanting the full poolside-pergola combo.
- Key elements: pergola-covered counter, poolside placement, bar seating, safe clearances.
15. Bar-Height Entertainer Counter
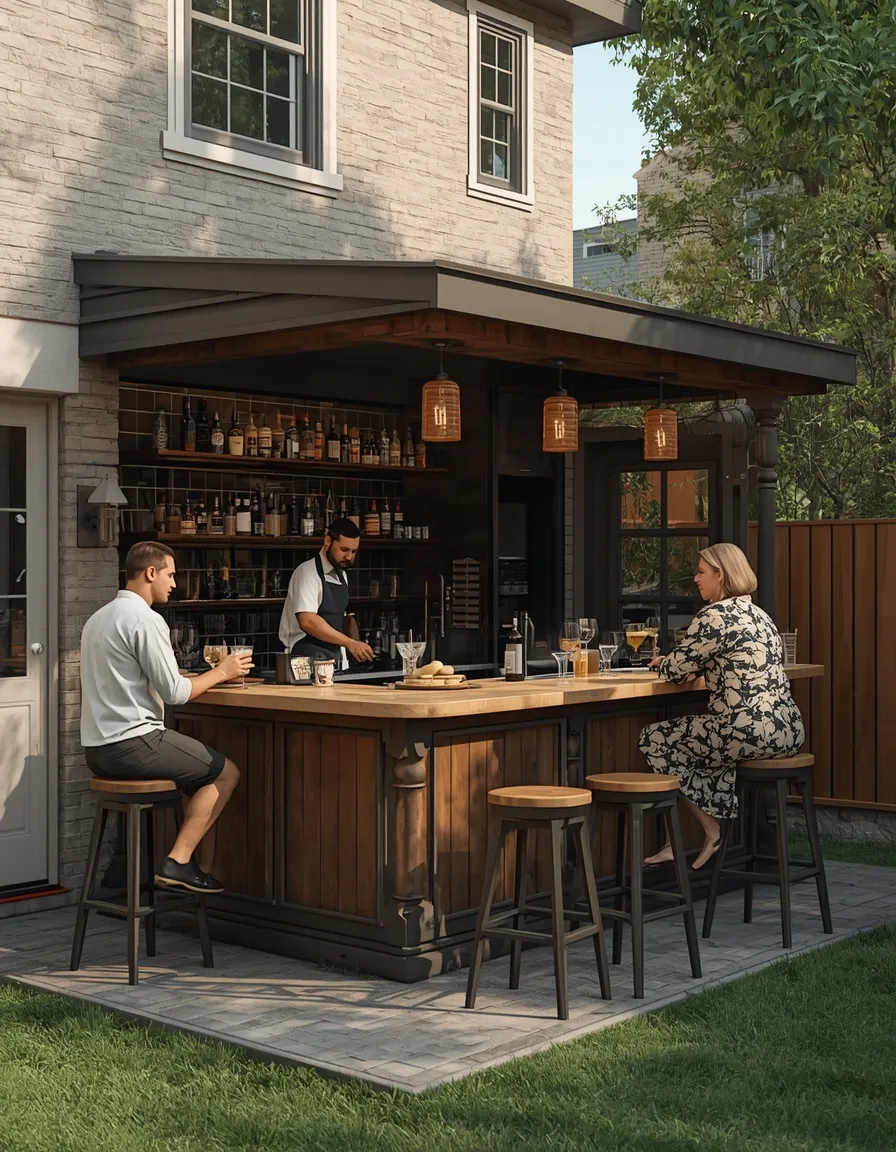
A bar-height counter turns a small outdoor kitchen into a sociable hub: the cook works on one side while guests perch on stools opposite, drinks in hand. Interactive and space-smart, it merges cooking and gathering into one footprint. The cook is never left out.
Design the counter with a raised bar-height ledge (around 105–110 cm / 42–44 in) on the guest side and a standard work height on the cook’s side, or add a simple overhang for stools. This two-level approach lets guests gather without needing separate seating furniture, saving space. Leave room for stools to pull out. This suits entertainers and small yards where a separate dining set won’t fit alongside the kitchen.
- Why it works: A bar-height counter merges cooking and seating into one footprint.
- Best for: Entertainers and yards too small for a separate dining set.
- Key elements: two-level bar counter, guest-side stools, cook-side work height.
16. Along-the-Fence Kitchen
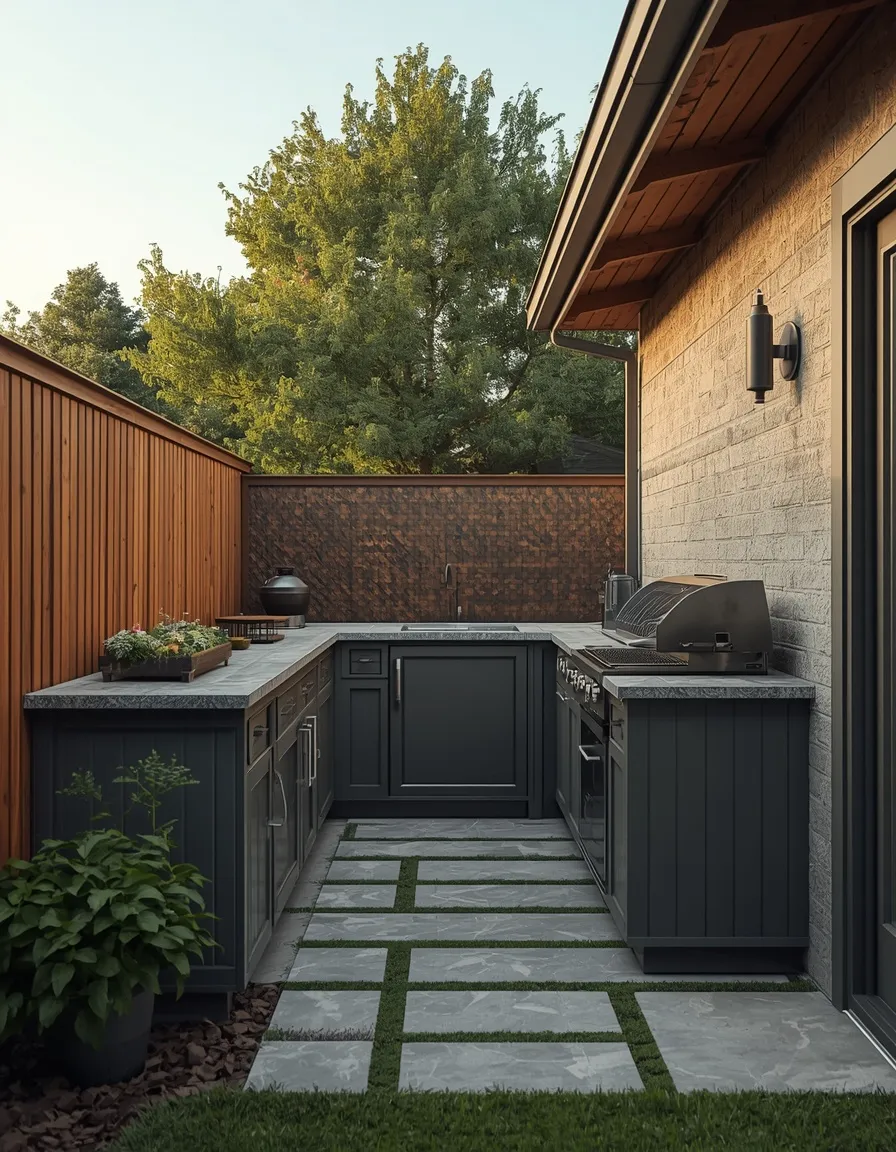
Running the kitchen flat against a boundary fence claims otherwise-unused edge space: a slim counter, grill, and storage line the fence, leaving the yard’s center open. Discreet and efficient, it hugs the perimeter. Edge space put to work.
Build or place a slim counter run (around 60 cm / 24 in deep) along a sturdy boundary fence or wall, with the grill, prep, and storage in a line and a heat shield or non-combustible backing behind the grill. Perimeter placement keeps the middle of the yard free for a table or lounging. Ensure the fence is non-combustible where it backs the grill, or add a proper heat barrier. This suits small rectangular yards wanting to preserve open central space.
- Why it works: Perimeter placement claims edge space and keeps the yard center open.
- Best for: Small rectangular yards wanting open central space.
- Key elements: slim fence-line counter, grill with heat shield, in-line storage.
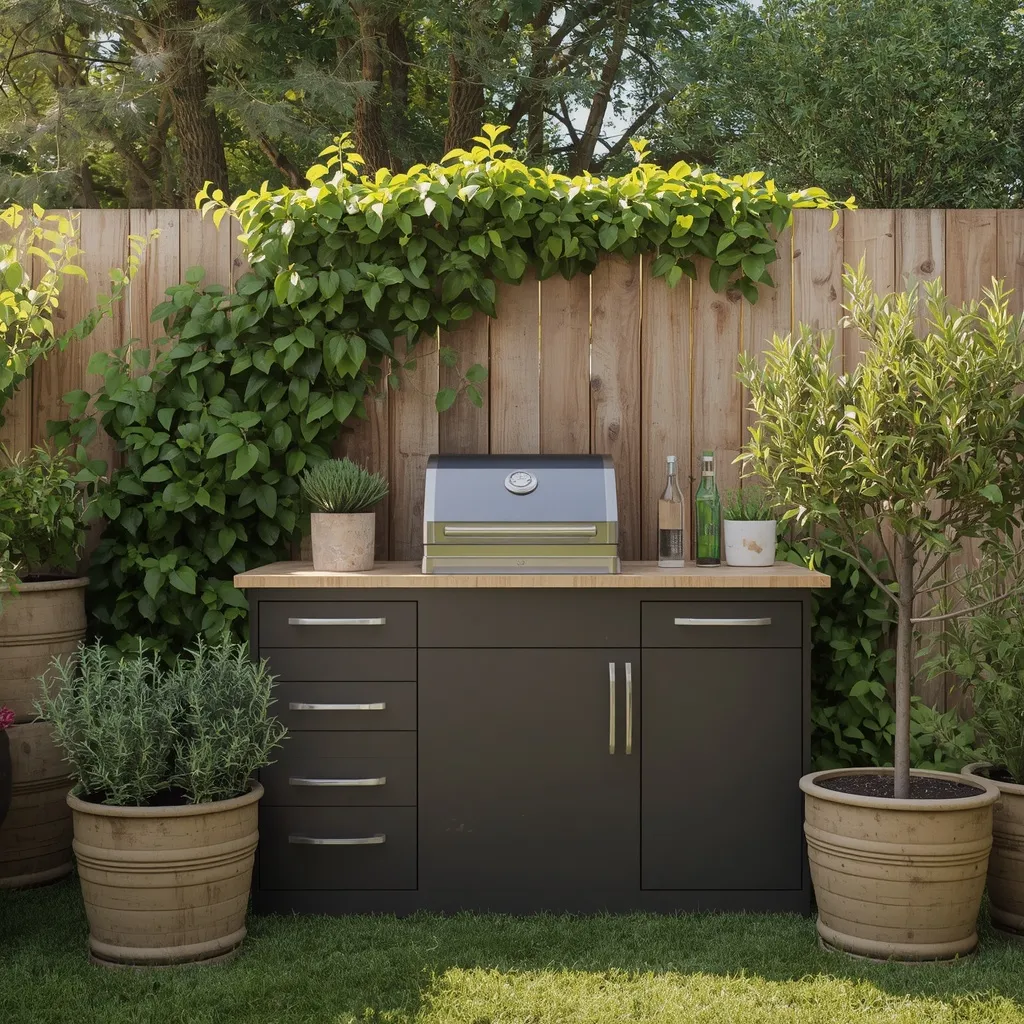
17. Container-Garden Kitchen
Wrapping the cook zone in container plants softens a small outdoor kitchen into a green retreat: potted herbs, olive trees, and climbers frame the grill and counter. Lush and practical, it blends kitchen and garden. Cook surrounded by greenery.
Frame a compact kitchen with container plantings, potted rosemary, basil, and bay for cooking, plus a potted olive or bay for structure and climbers on the fence behind. Growing herbs at arm’s reach is genuinely useful while softening the hardscape. Keep leafy plants and climbers a safe distance from the grill’s heat. Water pots when the top 2–3 cm (1 in) of soil is dry. This suits gardeners and anyone wanting the kitchen to feel part of a green small yard.
- Why it works: Container herbs and greenery soften the kitchen and supply the cook.
- Best for: Gardeners and green-minded small yards.
- Key elements: potted cooking herbs, olive or bay tree, fence climbers, safe spacing.
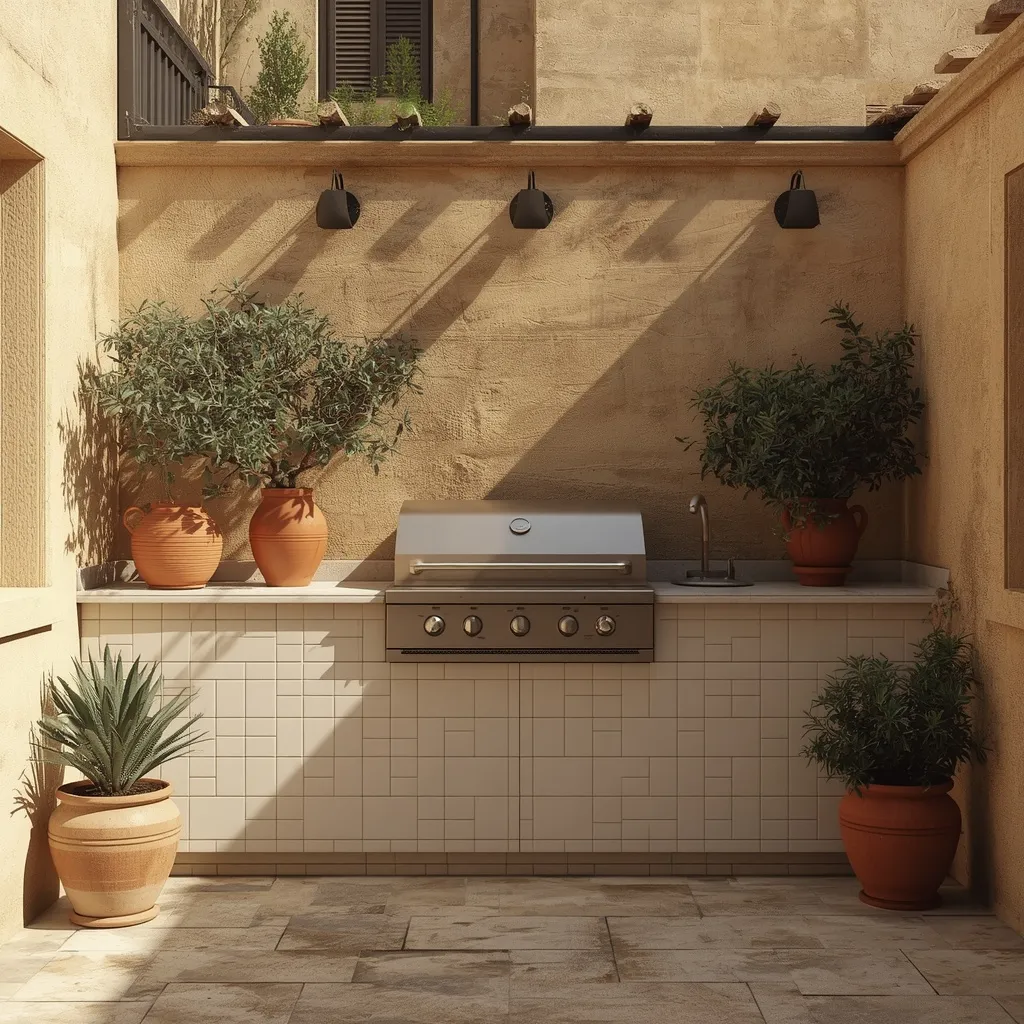
18. Mediterranean Courtyard Kitchen
A Mediterranean-style courtyard kitchen brings sun-soaked warmth to a small yard: a rendered or tiled counter, terracotta, a built-in grill or oven, and olive and citrus in pots. Rustic and evocative, it feels like a taverna courtyard. Holiday cooking at home.
Style a compact kitchen with a white-rendered or patterned-tile counter, terracotta pots, warm wood, and a drop-in grill or small wood oven, framed by potted olive, lemon, and rosemary. Warm materials and greenery make a small courtyard feel like a Mediterranean escape. Keep the grill clear of pots and cover. This suits sunny, sheltered courtyards and lovers of a warm, rustic, holiday-inspired outdoor kitchen.
- Why it works: Warm render, tile, and citrus feel like a sun-soaked taverna courtyard.
- Best for: Sunny courtyards and Mediterranean-style fans.
- Key elements: rendered or tiled counter, terracotta, drop-in grill, olive and citrus.
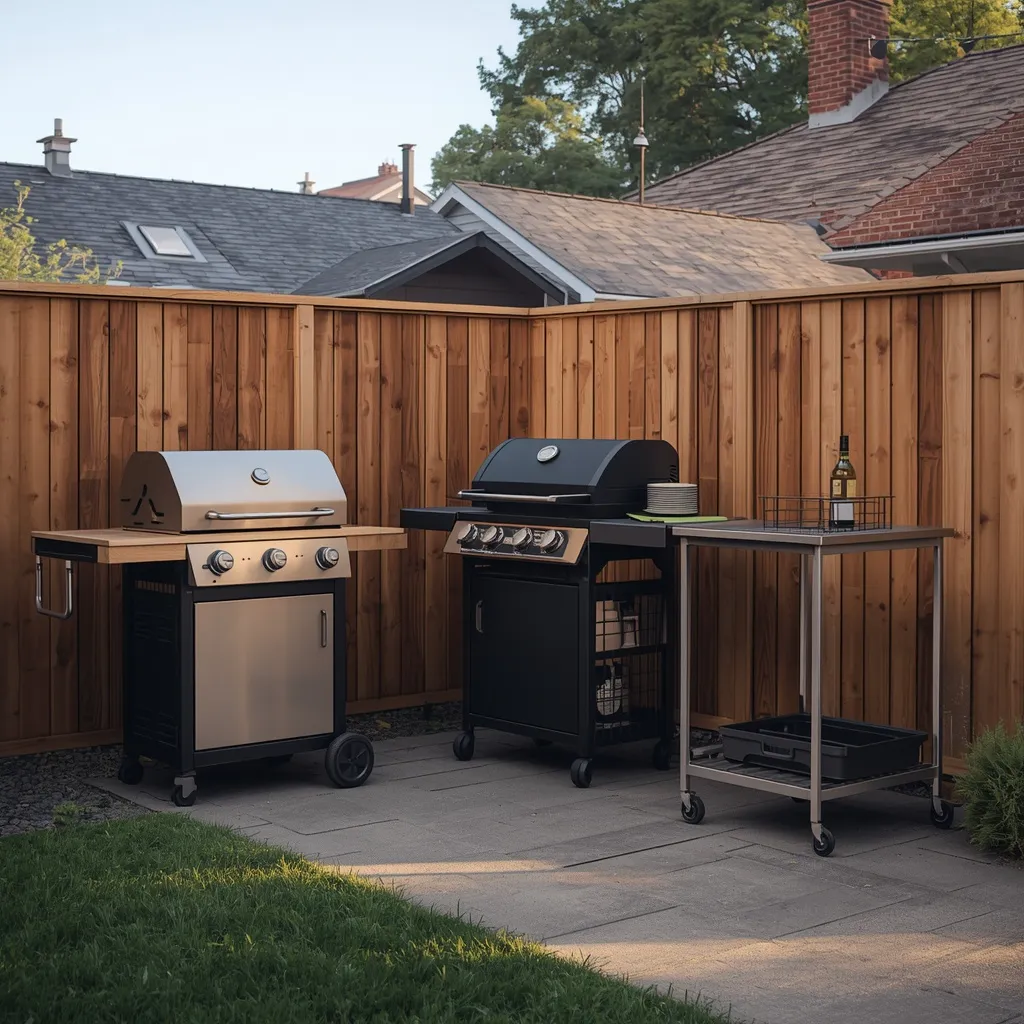
19. Rolling Cart Kitchen
A fully mobile outdoor kitchen runs on wheels: a rolling grill cart, a wheeled prep-and-storage trolley, and a folding counter that all move and store as needed. Flexible and renter-friendly, it assembles for cooking and tucks away after. The kitchen that goes where you need it.
Build a movable setup from a wheeled grill cart, a rolling stainless or bamboo trolley for prep and storage, and a folding side table, so you can arrange them for cooking and roll them against a wall or into a shed afterward. Nothing is fixed, so it’s fully renter-friendly and endlessly rearrangeable. Lock cart wheels while cooking for stability. This suits renters, the smallest yards, and multi-use spaces that can’t spare permanent footprint.
- Why it works: A fully wheeled kitchen assembles to cook then tucks away after.
- Best for: Renters, tiny yards, and multi-use spaces.
- Key elements: rolling grill cart, wheeled prep trolley, folding table, locking wheels.
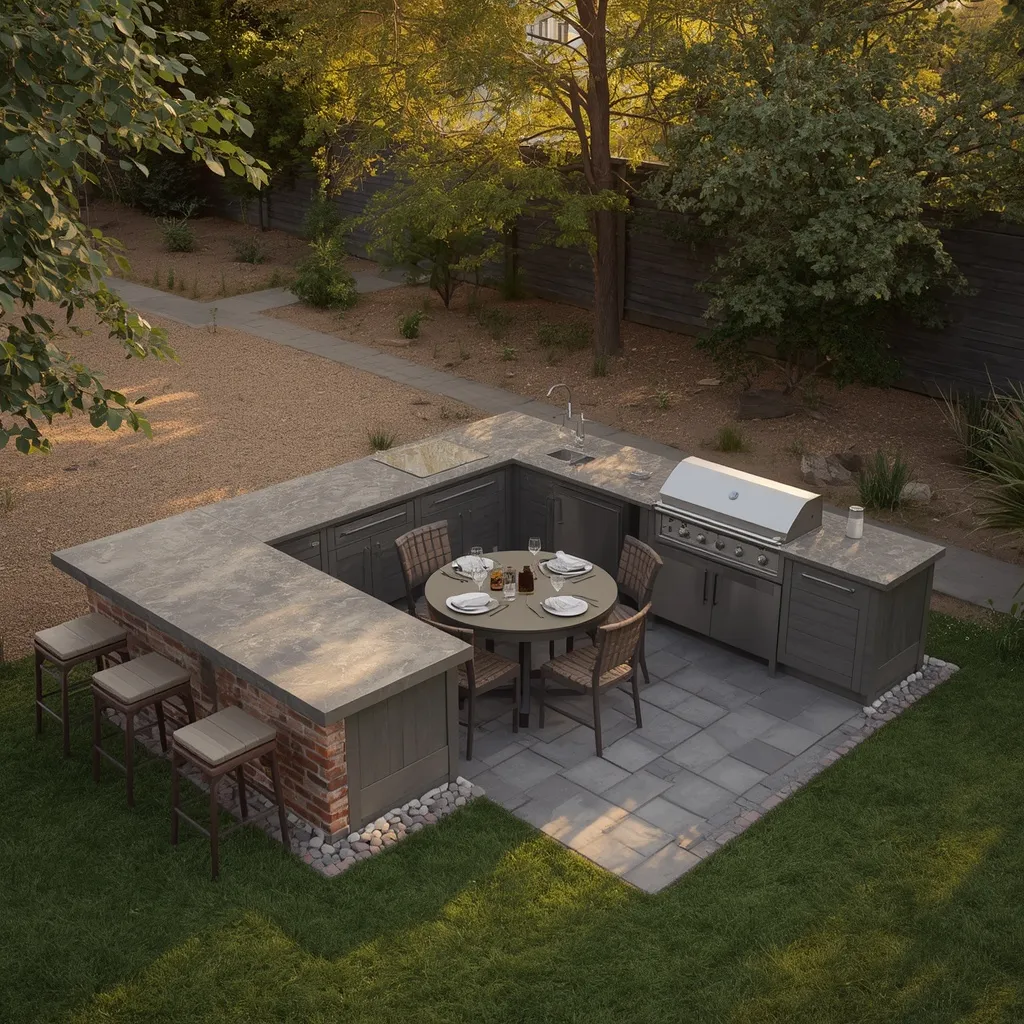
20. Outdoor Kitchen-and-Dining Nook
Pairing the cook zone with a compact dining spot creates a complete small-yard hub: an L-shaped kitchen on two sides and a small table tucked into the remaining corner, all in one tight footprint. Integrated and efficient, everything you need sits together. Cook, serve, and dine in one spot.
Combine a compact L-shaped or galley kitchen with a small round table for two to four in the adjacent corner, so cooking and dining share one zone with no wasted steps. A round table fits tight spaces best and needs about 90–105 cm (36–42 in) of chair clearance. For dressing the table and the wider look, our farmhouse kitchen styling guide has ideas that carry outdoors. This suits small yards wanting a full cook-and-dine setup in minimal space.
- Why it works: Combining kitchen and a small table makes one complete, efficient hub.
- Best for: Small yards wanting a full cook-and-dine zone.
- Key elements: L-shaped or galley kitchen, small round table, tight-corner placement.
How Small Can an Outdoor Kitchen Be?
An outdoor kitchen can be surprisingly small, a working grill-and-prep station fits in about 2–3 m (7–10 ft) of counter run, and even a fold-down counter beside a grill cook well. What matters is not overall size but three essentials: a heat source, a heat-proof prep counter of at least 60 cm (24 in) beside it, and safe clearance around the flame.
Designing outdoor spaces that genuinely get used, whatever their size, is at the heart of the Sunday Abode approach. Once the cooking zone is set, our guide to summer farmhouse kitchen styling has finishing touches that carry outdoors. For more ways to shape the space, browse the rest of our kitchen ideas.
Prefab vs. Modular vs. Built-In: Which Small Outdoor Kitchen Is Right?
The biggest decision for a small outdoor kitchen is how it’s built. Each route suits a different budget, timeline, and level of permanence. Use this quick guide to choose.
| Build type | Best for | Trade-offs |
| Grill + prep counter | Smallest budgets; a starting point | Most basic; least built-in storage |
| Rolling cart / mobile | Renters and tiny multi-use yards | Less counter space; not permanent |
| Modular / prefab | Fast, affordable, movable setups | Costs more than a cart; less custom |
| Built-in masonry | Permanent, high-value builds | Highest cost; fixed; pro install |
Fuel & utilities: a propane or charcoal grill needs no utility runs and suits most small yards; a natural-gas line, power, or water adds convenience but needs professional installation. Safety essentials: keep grills and open flame at least the maker’s rated distance (often around 3 m / 10 ft) from the house, fences, and pergola timbers, never place a gas grill under a low solid roof, keep a fire extinguisher nearby, and never leave a live grill or oven unattended. Around pools, keep grills back from the edge and surfaces slip-resistant.
Frequently Asked Questions
Can you fit an outdoor kitchen in a small backyard?
Yes, easily. A working outdoor kitchen fits in about 2–3 m (7–10 ft) of counter run, enough for a grill, a prep surface, and some storage. Compact layouts like an L-shaped corner, a slim galley run along a fence, or even a fold-down counter beside a grill all work in tight spaces. What matters is the cooking-to-prep flow and safe clearances, not overall size.
How small can an outdoor kitchen be?
Very small. The true minimum is a grill plus a heat-proof prep counter of at least 60 cm (24 in) beside it. A fold-down wall counter or a rolling cart setup fits even the tightest courtyards and balconies. Beyond that minimum, adding storage, a bar counter, or a fridge simply builds on the same compact footprint.
Do you need gas and water for a small outdoor kitchen?
No, many small outdoor kitchens run on a propane or charcoal grill with no utility connections at all, which keeps costs and complexity down. Running a natural-gas line, power, or a water supply adds convenience for frequent cooks but requires professional installation. For a compact, occasional-use kitchen, a self-contained grill and prep counter is often all you need.
How do you fit a pool and an outdoor kitchen in a small backyard?
Zone the space: run a slim kitchen (a galley or L-shape) along one boundary and place a plunge or compact pool parallel, leaving a clear 90–105 cm (36–42 in) walkway between for safe movement around water. Keep the grill well back from the pool edge and use slip-resistant paving. Careful zoning lets both features coexist even in a compact yard.
What is the cheapest way to build a small outdoor kitchen?
The cheapest route is a freestanding grill paired with a weatherproof prep counter or a rolling cart setup, which needs no masonry or utilities. A modular prefab unit is the next step up in cost but still far cheaper than built-in masonry. Starting with a grill-and-counter and expanding later spreads the cost.
Is it safe to put an outdoor kitchen under a pergola?
It can be, with the right precautions. Never place a gas grill under a low, solid, or enclosed roof, and keep any grill’s flames well clear of pergola timbers and climbing plants, observing the maker’s overhead clearance. An open-slatted pergola with good ventilation and adequate height, plus a grill positioned safely, is the standard approach. When in doubt, keep the grill just outside the pergola footprint.
What surface is best for a small outdoor kitchen counter?
Weatherproof, heat-resistant materials work best: porcelain, concrete, granite, and stainless steel all handle sun, rain, and grill heat well. Sealed hardwood suits prep areas but needs maintenance. Avoid materials that stain or crack outdoors. A durable counter beside the grill gives you the essential heat-proof landing space for plates and tools.
Conclusion
A compact yard is no barrier to cooking and gathering outdoors, and these small backyard ideas with an outdoor kitchen prove that smart layout beats square footage. Whether you tuck an L-shaped kitchen into a corner, run a slim galley along a fence, set a bar beside a small pool, or roll out a fully mobile setup, the winning formula stays the same: a grill, a heat-proof prep counter, safe clearances, and a build that fits your budget. Start by choosing your build type and layout, then add storage and style over time. For more ways to shape and style the space, explore the kitchen ideas collection on Sunday Abode and save the small-yard outdoor kitchen you’re ready to build.