
Key Takeaways
- Design for how people work: Match the layout to focus, collaboration, and meeting needs rather than copying a look.
- Plan acoustics early: Open-plan offices need soft materials, zoning, and quiet rooms or noise ruins them.
- Bring in nature: Natural light, plants, and real materials measurably support focus and wellbeing.
- Let the space carry the brand: Color, materials, and a feature wall should reflect company identity, not just trends.
- Build in flexibility: Movable furniture and varied zones let one office flex as teams and work change.
10 Corporate Office Interior Design Ideas
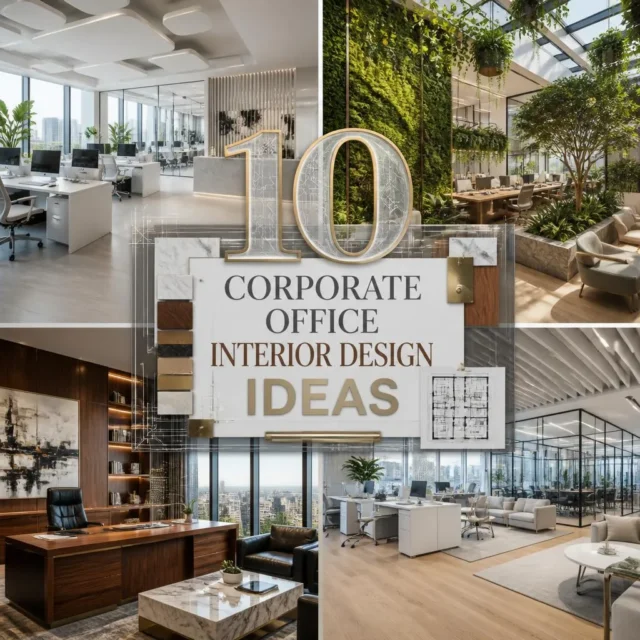
A great workplace does something quietly powerful: people walk in and want to do their best work. The right corporate office interior design shapes focus, collaboration, and how a brand feels the moment you step through the door, and these ten complete design concepts show how to get there.
Below are ten full office looks, each a cohesive design direction you could brief a fit-out around rather than a single decorative touch. Some lean modern and minimal, some luxurious, some built around plants, color, or flexible layouts. Whatever your company’s size, culture, and budget, there’s a concept here to make your workplace more productive, more welcoming, and unmistakably yours.
1. Modern Minimalist Office
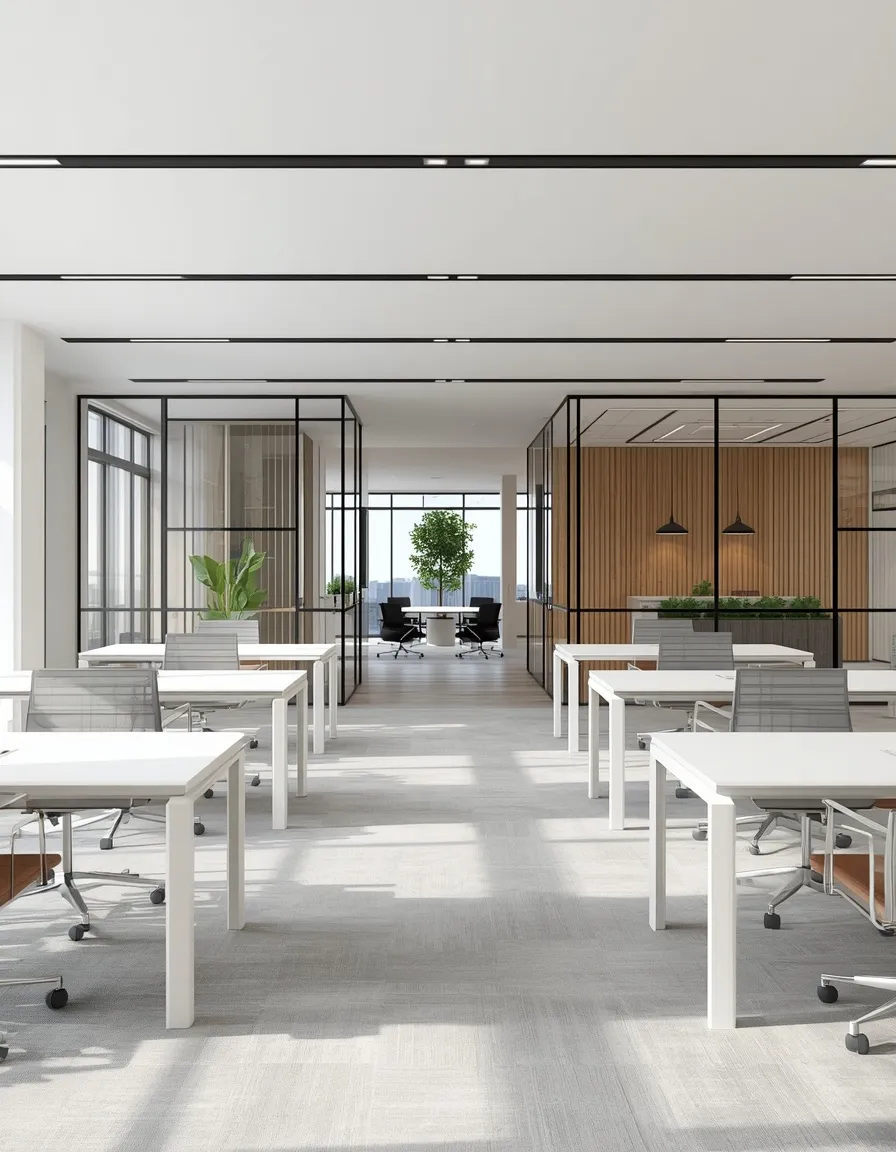
Picture clean-lined white desks, sleek grey task chairs, glass-walled meeting rooms, and uncluttered surfaces bathed in natural light. A modern minimalist office strips the workplace back to calm, functional essentials, creating a focused, professional environment free of visual noise.
Modern minimalism works through restraint and quality: a tight palette of white, grey, and one accent, quality materials, and hidden cable and storage management so surfaces stay clear. Use glass partitions to keep sightlines open and light flowing while still zoning meeting spaces. The common mistake is letting minimal tip into cold and impersonal, so add warmth through wood accents, greenery, and soft task lighting. Best for tech firms, professional services, and any company wanting a clean, contemporary image that photographs well and ages slowly.
- Why it works: A restrained palette and clear surfaces reduce visual noise and read professional and current.
- Best for: Tech firms, consultancies, and brands wanting a clean, contemporary image.
- Key elements: White-and-grey palette, glass partitions, hidden storage, wood and greenery for warmth.
2. Biophilic Plant-Filled Office
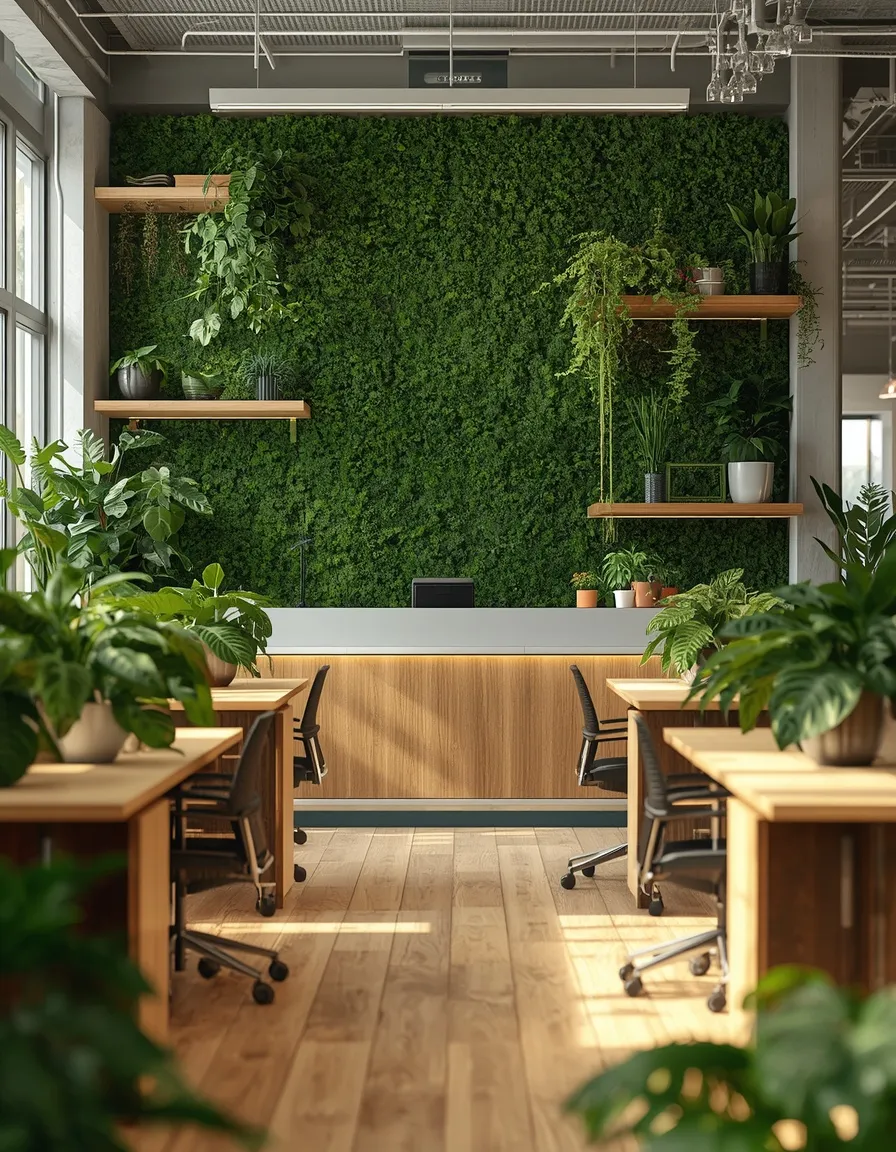
Imagine a workspace alive with greenery, a living moss wall behind reception, trailing pothos spilling from shelves, potted fiddle-leaf figs between desks, and natural wood everywhere. A biophilic plant-filled office weaves nature through the workplace to lift mood, focus, and air quality.
Biophilic design connects people to nature using plants, natural light, wood, stone, and natural forms. Build it with a green feature like a moss or living-plant wall, clusters of easy office plants such as pothos, ZZ plant, and snake plant, and materials that echo the outdoors. Position workstations near windows and use planting to zone spaces softly. Assign someone to plant care or use a maintenance service, since neglected plants undercut the whole effect. Note that pothos, ZZ, and snake plants are mildly toxic if ingested, which is rarely an issue in an adult office but worth knowing in family-friendly or client-visit spaces. Best for companies prioritizing wellbeing, sustainability, or a fresh, human brand.
- Why it works: Greenery and natural materials support focus, mood, and air quality in the workplace.
- Best for: Wellbeing-focused, sustainable, or creative companies.
- Key elements: Moss/living wall, clustered easy plants, natural wood and stone, window-side desks.
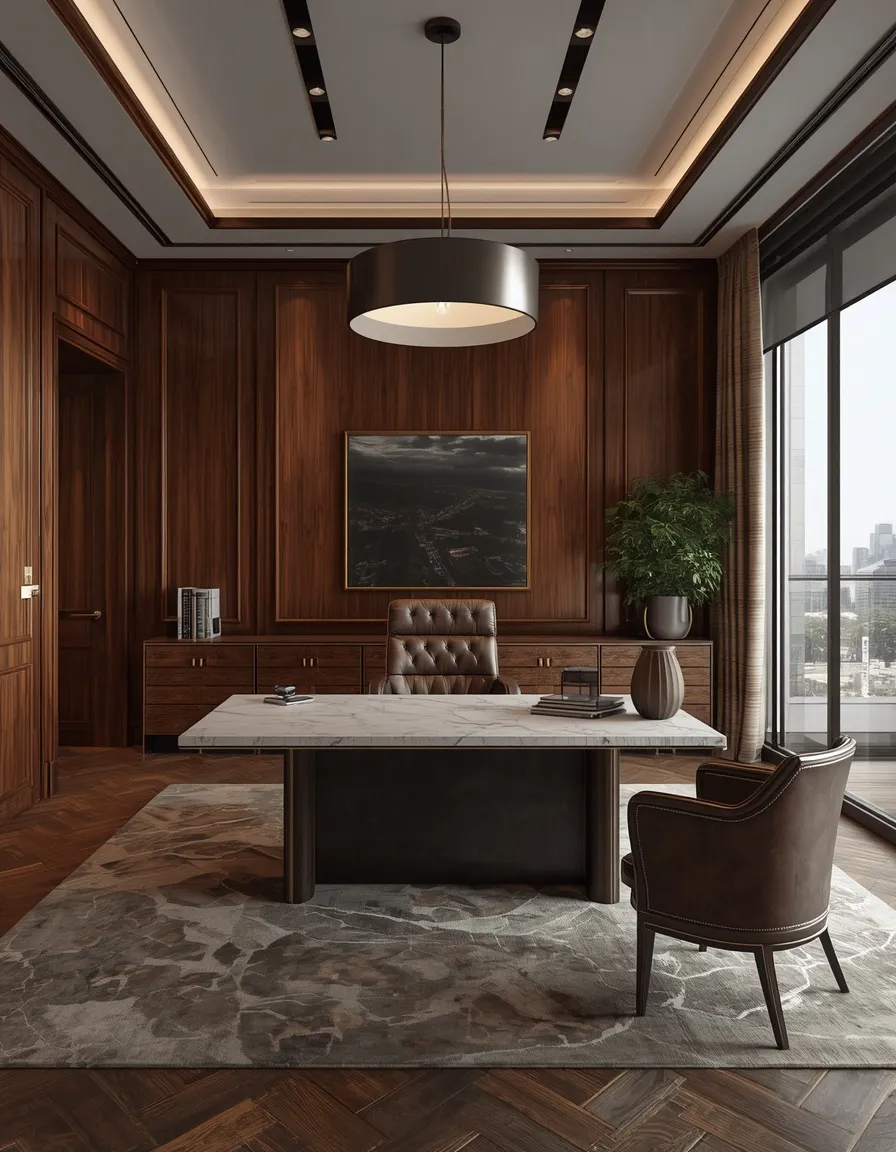
3. Luxury Executive Office
Envision rich walnut paneling, a marble-topped desk, deep leather seating, brass accents, and a statement pendant light overlooking a city view. A luxury executive office signals success and permanence through premium materials and refined, tailored detailing.
Luxury office design leans on high-end materials and craftsmanship: natural stone, dark hardwoods, leather, brass or bronze, and considered lighting layered from ambient to accent. Keep the palette deep and sophisticated, charcoal, navy, walnut, warm metallics, and let a few exceptional pieces carry the room rather than crowding it. Invest in quality lighting and one hero material, like a marble desk or a walnut feature wall, rather than spreading budget thin. Best for law firms, finance, executive suites, and boardrooms where the space needs to convey authority and trust to high-value clients.
- Why it works: Premium materials and restrained detailing convey authority, trust, and permanence.
- Best for: Law, finance, executive suites, and client-facing boardrooms.
- Key elements: Walnut and marble, leather seating, brass accents, layered statement lighting.
4. Calming Blue Corporate Office
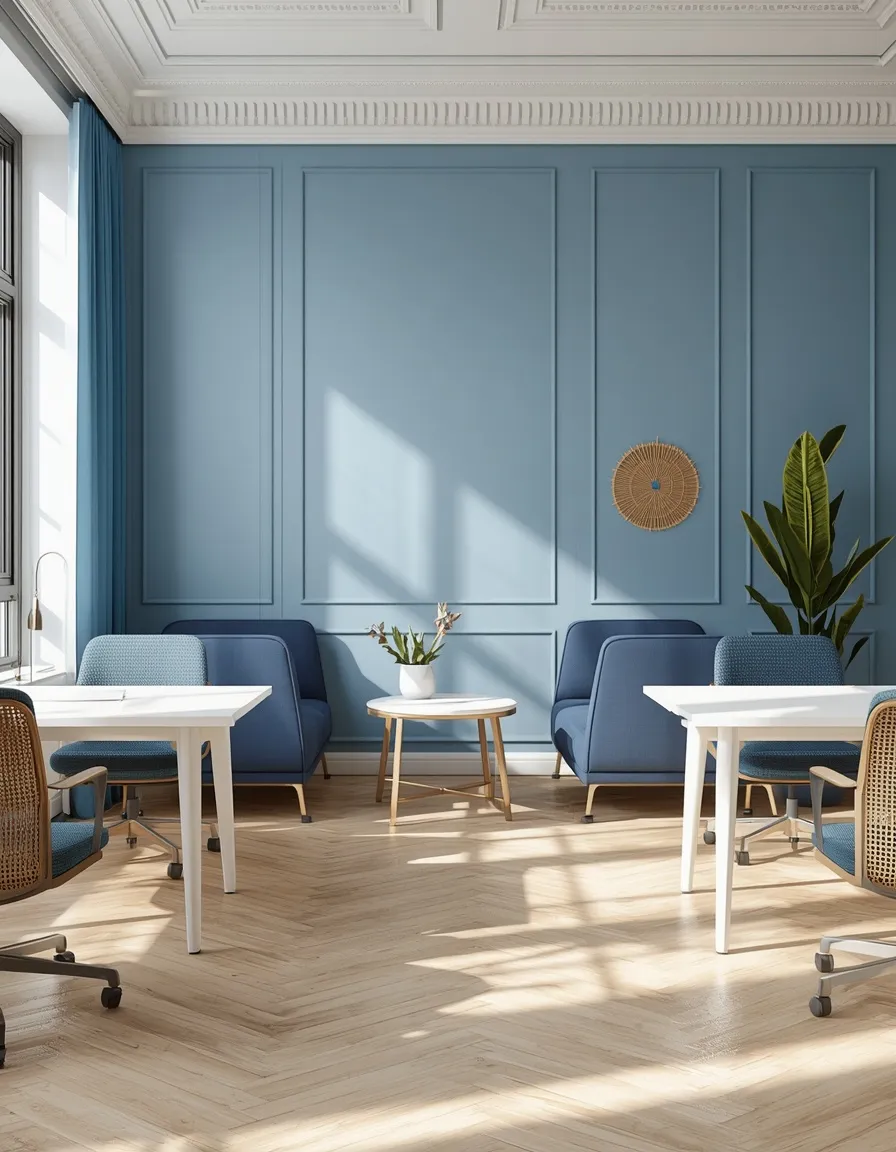
Picture soft blue accent walls, navy upholstered seating, white desks, and pale wood floors, the whole space feeling steady, trustworthy, and calm. A calming blue corporate office uses shades of blue, long associated with focus and reliability, as the anchor of a composed, professional scheme.
Blue is a natural fit for workplaces because it reads as calm, dependable, and focused. Use it in layers: a deeper navy on feature walls or seating, softer blues on accents, and plenty of white and pale wood to keep the space light rather than heavy. Balance cool blue with warm textures like oak, brass, or woven fabric so the room feels inviting, not chilly. Reserve the strongest blue for one or two focal points rather than washing every surface. Best for corporate brands, healthcare, finance, and any company whose identity centers on trust and stability, or whose brand palette is blue.
- Why it works: Blue reads as calm, focused, and trustworthy, reinforcing a dependable brand image.
- Best for: Corporate, healthcare, and finance brands built on trust and stability.
- Key elements: Layered navy-to-soft-blue, white and pale wood base, warm balancing textures.
5. Warm Grey Neutral Office
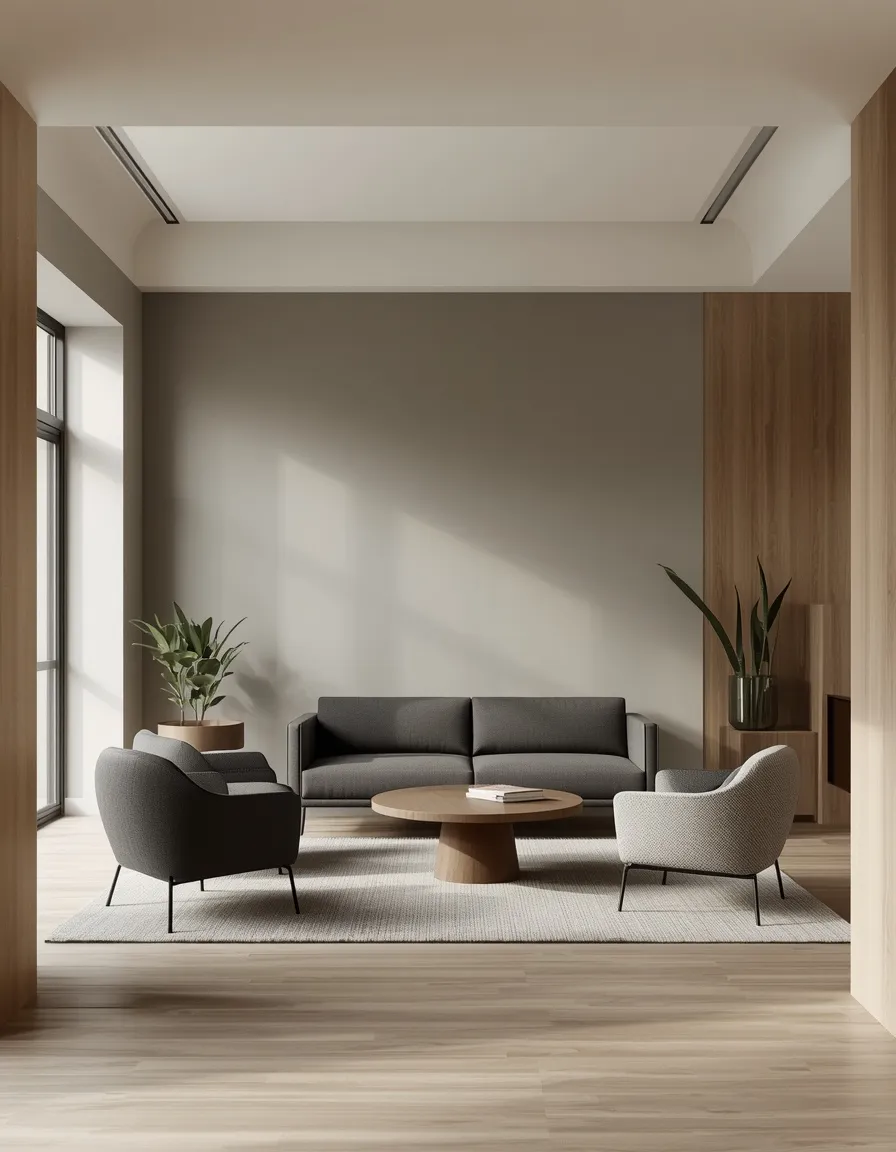
Imagine a sophisticated palette of warm greys, greige walls, charcoal seating, pale concrete floors, softened with oak and soft textiles for a timeless, understated workplace. A warm grey neutral office delivers a polished, flexible backdrop that suits almost any brand and never dates.
Grey is the workhorse of office design, but the secret is warmth: choose warm greiges and taupes over cold blue-greys, and layer several tones rather than one flat shade. Ground the scheme with oak or walnut, add soft textiles like wool and linen, and use one accent color drawn from the company brand to stop it feeling corporate-bland. The pitfall is a grey that reads cold and gloomy, so always pair it with warm wood and good lighting. Best for companies wanting a neutral, professional canvas that flexes as teams and branding evolve, and for multi-tenant or client-facing spaces.
- Why it works: Warm layered greys create a timeless, flexible backdrop that suits any brand.
- Best for: Companies wanting a neutral, adaptable, professional canvas.
- Key elements: Warm greige and taupe layers, oak grounding, soft textiles, one brand accent.
6. Bright White Open-Plan Office
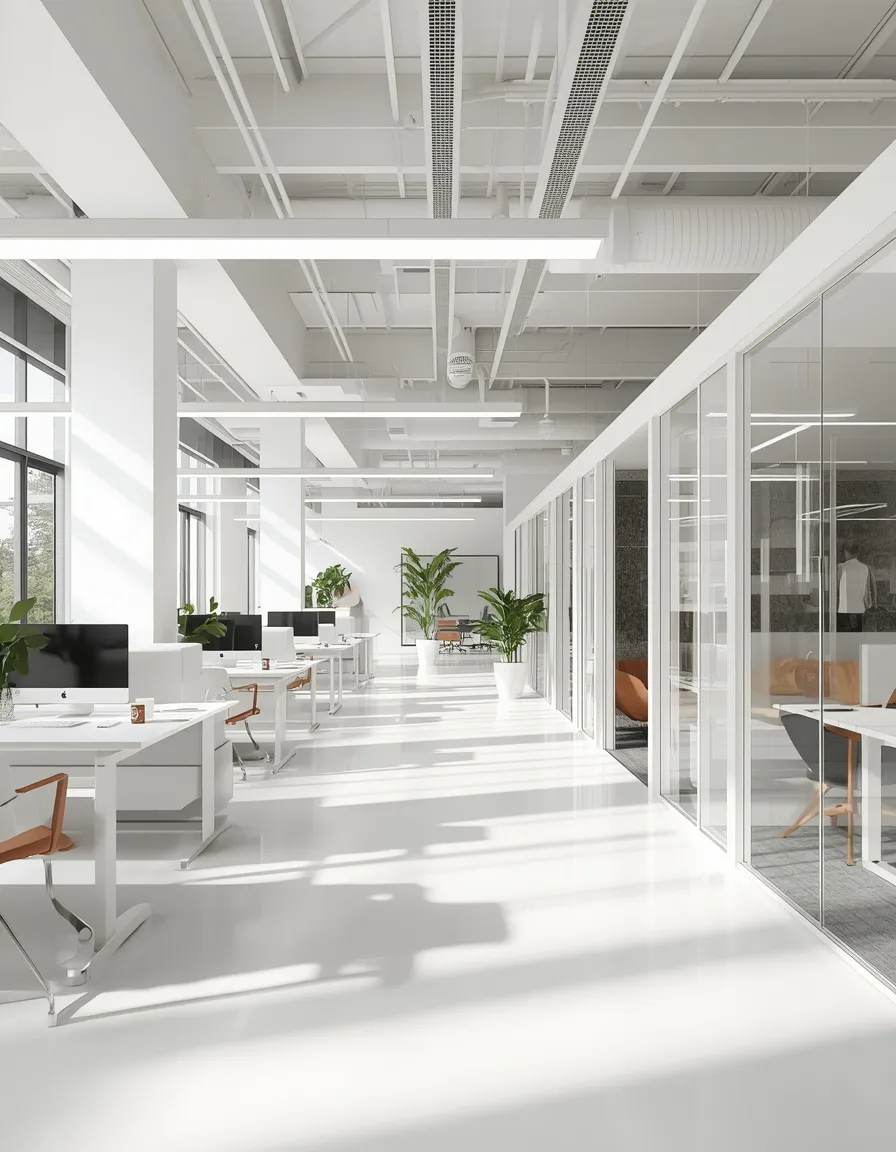
Envision a light-flooded open floor of white desks, white walls, and pale floors, with glass meeting pods and pops of greenery keeping it fresh rather than clinical. A bright white open-plan office maximizes light and openness to feel spacious, clean, and collaborative.
White open-plan design amplifies natural light and makes even a mid-size floor feel expansive and airy. Keep the base white, use glass-walled pods for meetings and calls, and warm the scheme with wood, plants, and textile accents so it doesn’t read cold or sterile. Crucially, open-plan needs acoustic planning: add sound-absorbing panels, rugs, upholstered seating, and dedicated quiet rooms, or noise will undermine focus. Reserve a few enclosed spaces for calls and deep work. Best for collaborative teams, startups, and agencies that value transparency and flexibility, provided acoustics are handled properly.
- Why it works: White and glass maximize light and openness, supporting a collaborative, airy feel.
- Best for: Collaborative teams, startups, and agencies valuing transparency.
- Key elements: White base, glass meeting pods, acoustic panels and quiet rooms, wood and plant warmth.
7. Industrial Loft Office
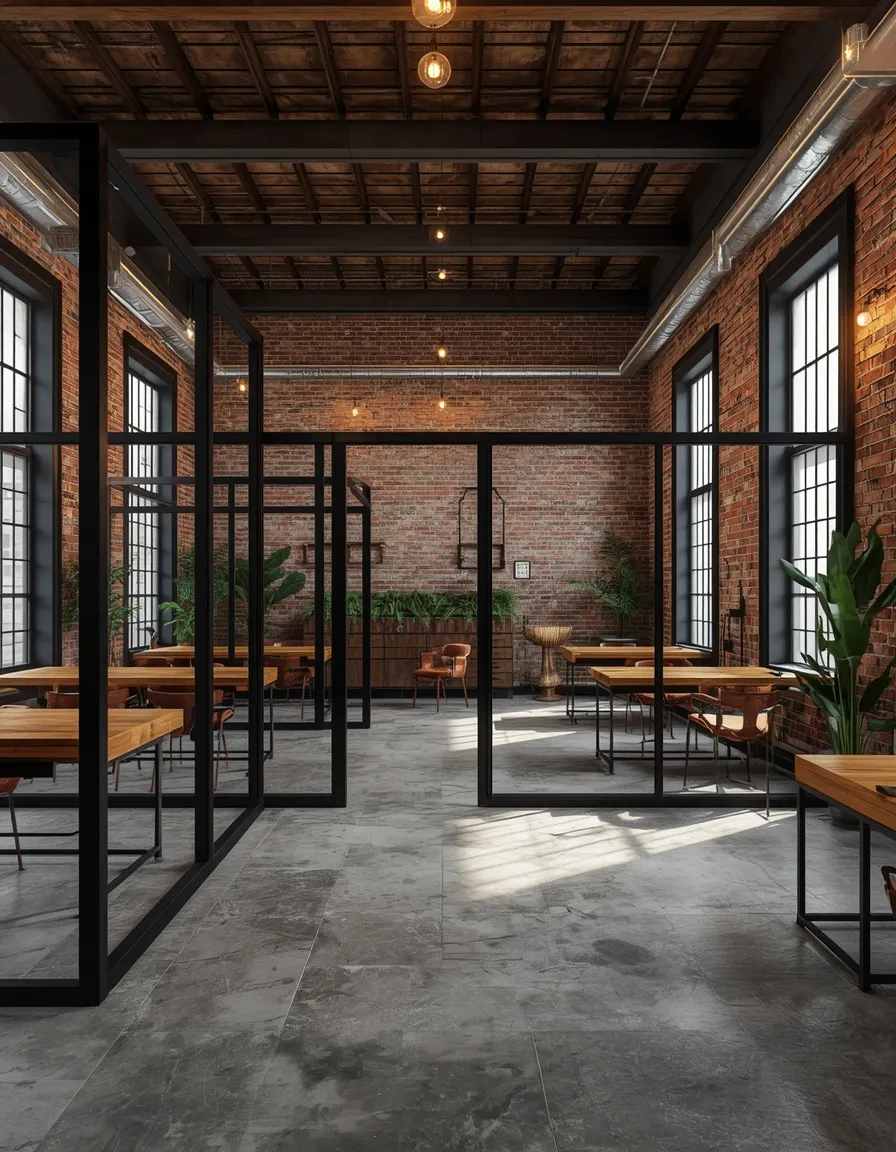
Picture exposed brick, black steel-framed glass partitions, concrete floors, Edison-bulb lighting, and reclaimed wood desks in a high-ceilinged converted space. An industrial loft office embraces raw, characterful materials for a creative, urban workplace with genuine edge.
Industrial style celebrates structure and raw materials: exposed brick and ductwork, concrete, black metal, and reclaimed wood, usually in tall, open spaces. Pair black steel-and-glass partitions with warm wood and leather so the look feels curated rather than unfinished, and layer in plants and textiles to soften the hard surfaces. Because hard materials bounce sound, acoustic treatment, rugs, panels, soft seating, is essential here too. Best for creative agencies, studios, tech companies, and brands with an urban, unpolished identity, especially in warehouse or loft conversions.
- Why it works: Raw materials and open volume create a creative, characterful, urban workplace.
- Best for: Creative agencies, studios, and brands with an urban identity.
- Key elements: Exposed brick, black steel-and-glass, concrete, reclaimed wood, acoustic softening.
8. Activity-Based Flexible Layout
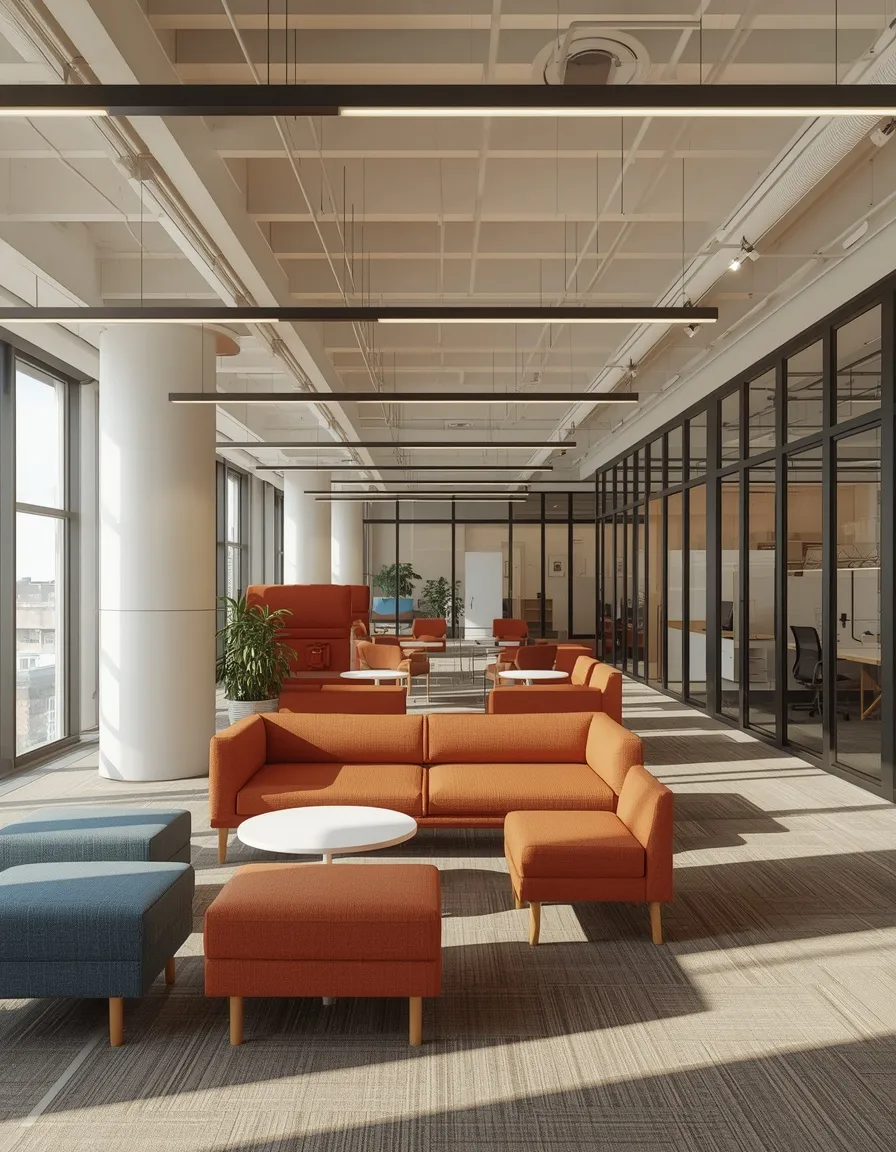
Imagine one office offering many settings, focus booths, a collaborative bench zone, soft lounge seating, standing tables, and quiet rooms, so people choose where to work by task. An activity-based flexible layout designs around how work actually happens rather than rows of assigned desks.
Activity-based working provides varied zones for different tasks: heads-down focus pods, collaboration areas, casual lounge spots, and enclosed rooms for calls and meetings. The layout is the design here, so map your team’s real mix of focus, collaboration, and meeting time, then allocate space and furniture to match. Use movable furniture and clear wayfinding so the office flexes as needs change. The common failure is too few quiet zones, leaving focus work homeless, so protect enough enclosed space. Best for hybrid teams, growing companies, and any workplace wanting one floor to serve many working styles.
- Why it works: Varied task-based zones let people work where they’re most effective, boosting output.
- Best for: Hybrid teams, growing companies, and mixed working styles.
- Key elements: Focus pods, collaboration zones, lounge areas, quiet rooms, movable furniture.
9. Branded Feature-Wall Reception
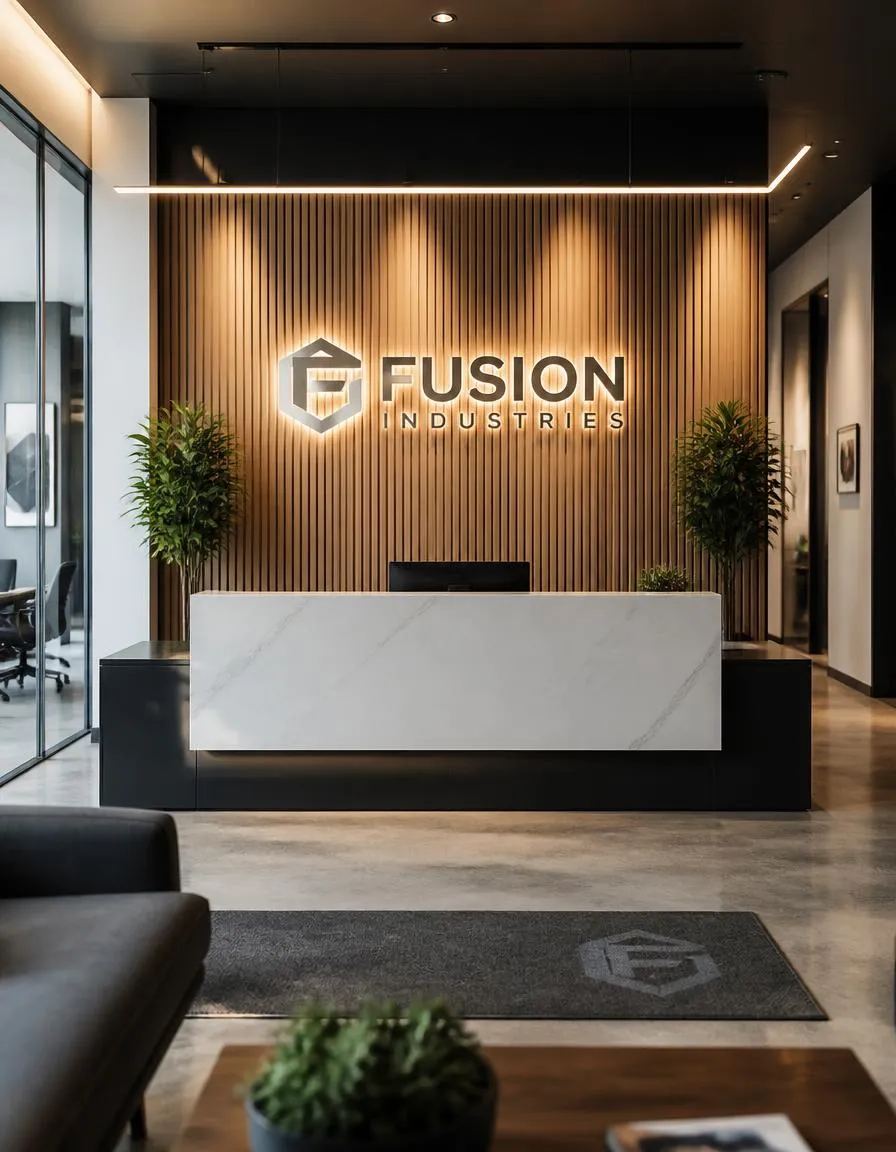
Picture a reception where a bold feature wall, the company logo in brushed metal on fluted wood, backlit and flanked by plants, greets every visitor. A branded feature-wall reception turns the entrance into a first impression that communicates the company’s identity instantly.
Reception is where design and brand meet, so make the wall behind the desk work hard: use brand colors, materials, and the logo in a considered, three-dimensional way rather than a flat vinyl sticker. Combine texture (fluted wood, stone, metal) with lighting and greenery for depth, and keep the surrounding area clean so the wall stays the hero. Match the materials to the brand’s personality, warm wood for approachable, stone and metal for premium. Best for any client-facing company, since the entrance sets expectations before a word is spoken, and especially valuable for brand-led firms.
- Why it works: A strong branded entrance communicates identity and sets the tone for every visitor.
- Best for: Client-facing and brand-led companies wanting a memorable first impression.
- Key elements: Dimensional logo wall, brand colors and materials, backlighting, greenery, clean surround.
10. Cozy Boutique Agency Office
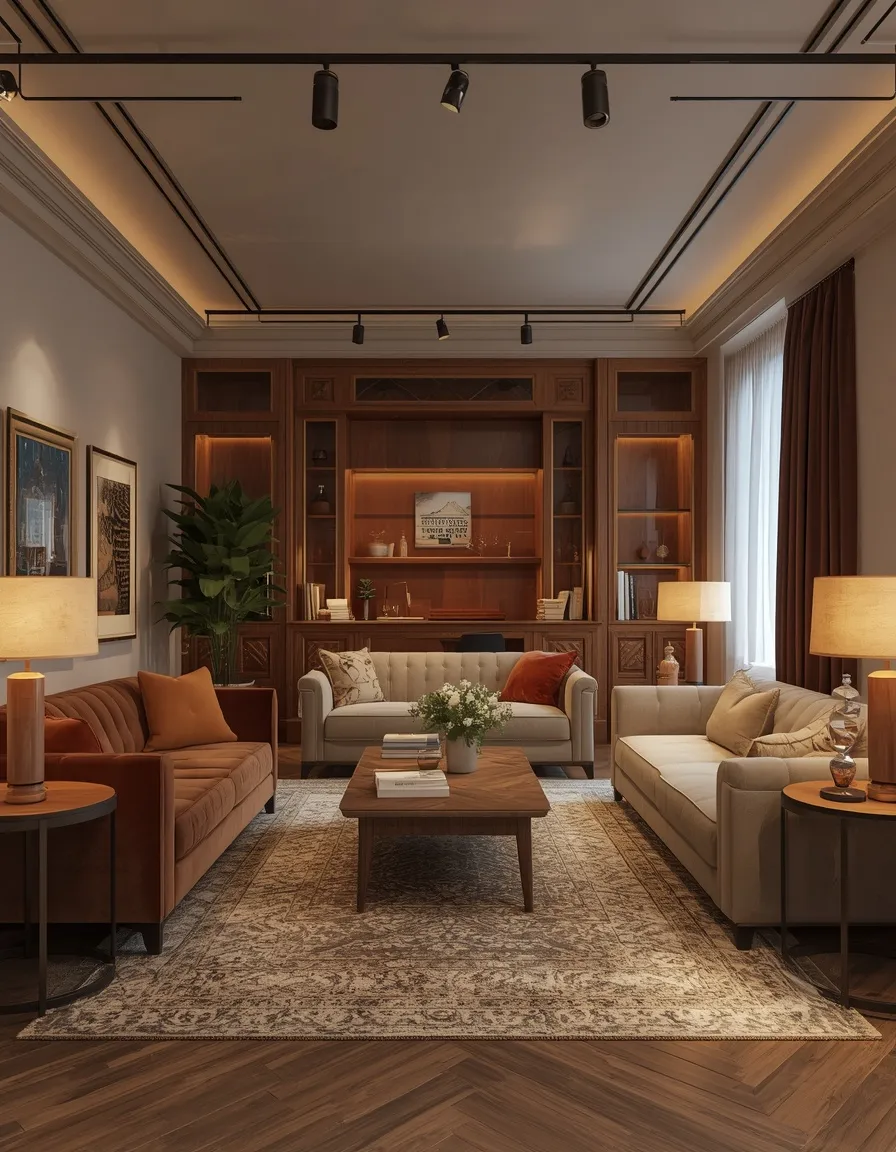
Finally, imagine an office that feels more like a stylish living room, velvet sofas, warm wood tables, layered rugs, table lamps, art, and a coffee bar, where work happens in comfort. A cozy boutique agency office rejects the corporate-grey template for a warm, residential, characterful workplace.
This resimercial look (residential comfort meets commercial function) uses home-style furniture, warm lighting, rugs, art, and personal touches to make an office feel welcoming and human. Mix comfortable lounge seating with proper work desks, layer warm lighting instead of relying on overhead strips, and add character through art, books, and a hospitality touch like a coffee bar. Keep enough ergonomic, task-appropriate furniture so comfort doesn’t come at the cost of good working posture. Best for creative agencies, small studios, startups, and any company whose culture is personal, informal, and design-led.
Many of these warmth-first principles scale right down to a single room at home, if you’re setting up a personal workspace, our guide to styling a home office for him shows how the same comfort-meets-function thinking works on a residential scale.
- Why it works: Residential warmth and comfort make an office feel human, boosting culture and retention.
- Best for: Creative agencies, studios, startups, and informal, design-led cultures.
- Key elements: Lounge seating, warm layered lighting, rugs and art, a coffee bar, ergonomic work desks.
Matching a Design Concept to Your Company
The best corporate office design isn’t the prettiest one, it’s the one that fits how your company works and what your brand stands for. This quick comparison helps match a concept to your business before you commit.
| Concept | Signals | Best-fit company |
| Modern minimalist | Clean, current, focused | Tech, consultancies |
| Biophilic | Wellbeing, sustainability | Health, creative, green brands |
| Luxury executive | Authority, trust | Law, finance, executive suites |
| Blue / grey neutral | Calm, dependable, flexible | Corporate, healthcare, multi-brand |
| White open-plan | Open, collaborative | Startups, agencies |
| Industrial / boutique | Creative, characterful | Studios, agencies, urban brands |
Whichever direction you choose, three fundamentals hold across every strong office: good natural light, acoustic comfort, and a layout that follows how people actually work. For more ways to shape spaces that feel as good as they look, explore our wider interior design and trending ideas, part of the Sunday Abode approach to spaces you love spending time in.
FAQs
What makes good corporate office interior design?
Good corporate office design balances function, wellbeing, and brand. The layout should follow how teams actually work, focus, collaboration, and meetings, while natural light, acoustic comfort, and quality materials support productivity and health. The look should reflect the company’s identity through color, materials, and a considered entrance, rather than chasing trends that quickly date.
Which colors work best in a corporate office?
Blue is a top choice because it reads as calm, focused, and trustworthy, which is why so many corporate and healthcare brands use it. Warm greys and neutrals make timeless, flexible backdrops, while white maximizes light in open-plan spaces. Whichever you choose, balance cool tones with warm wood and good lighting, and pull at least one accent from your brand palette.
How do I design an open-plan office that isn’t too noisy?
Acoustics have to be planned, not added later. Open-plan offices need sound-absorbing materials, acoustic panels, rugs, upholstered seating, and ceiling treatments, plus dedicated quiet rooms and phone booths for calls and focus work. Zoning noisy collaborative areas away from heads-down zones also helps, so people aren’t forced to concentrate in the busiest part of the floor.
Are plants worth including in an office design?
Yes. Plants and biophilic design support focus, mood, and air quality, and they soften hard corporate surfaces to make a space feel more human. Choose easy, low-maintenance species like pothos, ZZ plant, and snake plant, and assign care to a person or a maintenance service. Note that those three are mildly toxic if ingested, which is worth knowing for family-friendly or client-visit areas.
How does office layout affect productivity?
Layout directly shapes how well people can do each type of work. An office with only open desks makes focus work hard, while one with only closed offices limits collaboration. Activity-based layouts that provide focus pods, collaboration zones, and quiet rooms let people choose the right setting for each task, which is why matching the layout to real work patterns matters more than any single style.
How do I reflect our brand in the office design?
Let the brand show up in materials, color, and the entrance rather than just a logo on the wall. Draw the palette from your brand identity, choose materials that match its personality, warm wood for approachable, stone and metal for premium, and make reception a strong, three-dimensional first impression. The goal is a space that feels like the company, so visitors sense the brand before anyone speaks.
Conclusion
From a modern minimalist floor to a plant-filled biophilic space, a luxury executive suite, or a flexible activity-based layout, these corporate office interior design ideas show that a great workplace is designed around people first and aesthetics second. Start from how your teams actually work, plan for light and acoustics, and let your brand show up in the materials and colors you choose.
Pick the concept that fits your company’s culture and work style, use it to brief your space or fit-out, and save this guide to compare directions as you plan. For more design inspiration across every kind of space, our interior decor collection has ideas to shape a workplace people genuinely enjoy.