
Key Takeaways
- A small backyard can absolutely fit a proper dining area, the trick is smart layout, right-sized furniture, and defining the zone.
- Allow about 90–105 cm (36–42 in) of clearance behind each chair so people can pull out and pass; a round table saves space in tight spots.
- Foldaway, extendable, and built-in bench seating free up floor space when the table’s not in use, ideal for renters and tiny yards.
- Define the dining zone with a rug, pergola, or planter border so it feels like a room, not an afterthought.
- Privacy is the most common small-yard problem; solve it with trellis, tall planters, or a canopy rather than leaving the space exposed.
Introduction
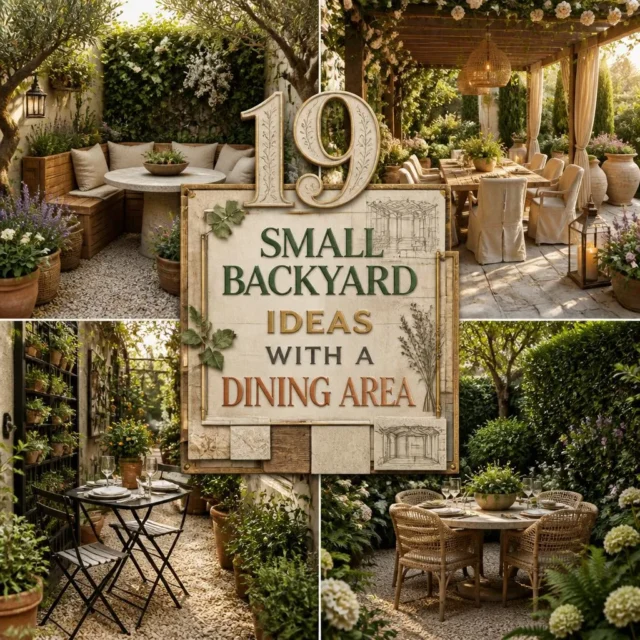
A small backyard doesn’t have to mean giving up outdoor meals. With the right layout, even the tiniest patio or courtyard can hold a genuinely lovely spot to eat. These small backyard ideas with dining area show how to carve out a comfortable, good-looking place to gather, whether you have a narrow side-return, a compact deck, or just a few square meters of paving.
Below are 19 complete looks, each pairing a smart layout with the furniture, planting, shade, and privacy that make it work in a tight footprint. You’ll find corner nooks, foldaway setups, built-in benches, pergola diners, and privacy-first designs, plus the real measurements that keep a small space comfortable rather than cramped. Think of it as a way to turn the overlooked backyard of your abode into the room you use most in warm weather.
The one rule for small-yard dining: Comfort comes from clearance, not size. Leave roughly 90–105 cm (36–42 in) behind each chair so people can pull out and walk past; if you can’t, use bench seating that tucks fully under the table or a table against a wall. Get the clearances right and even a tiny yard seats people comfortably.
19 Small Backyard Ideas With Dining Area
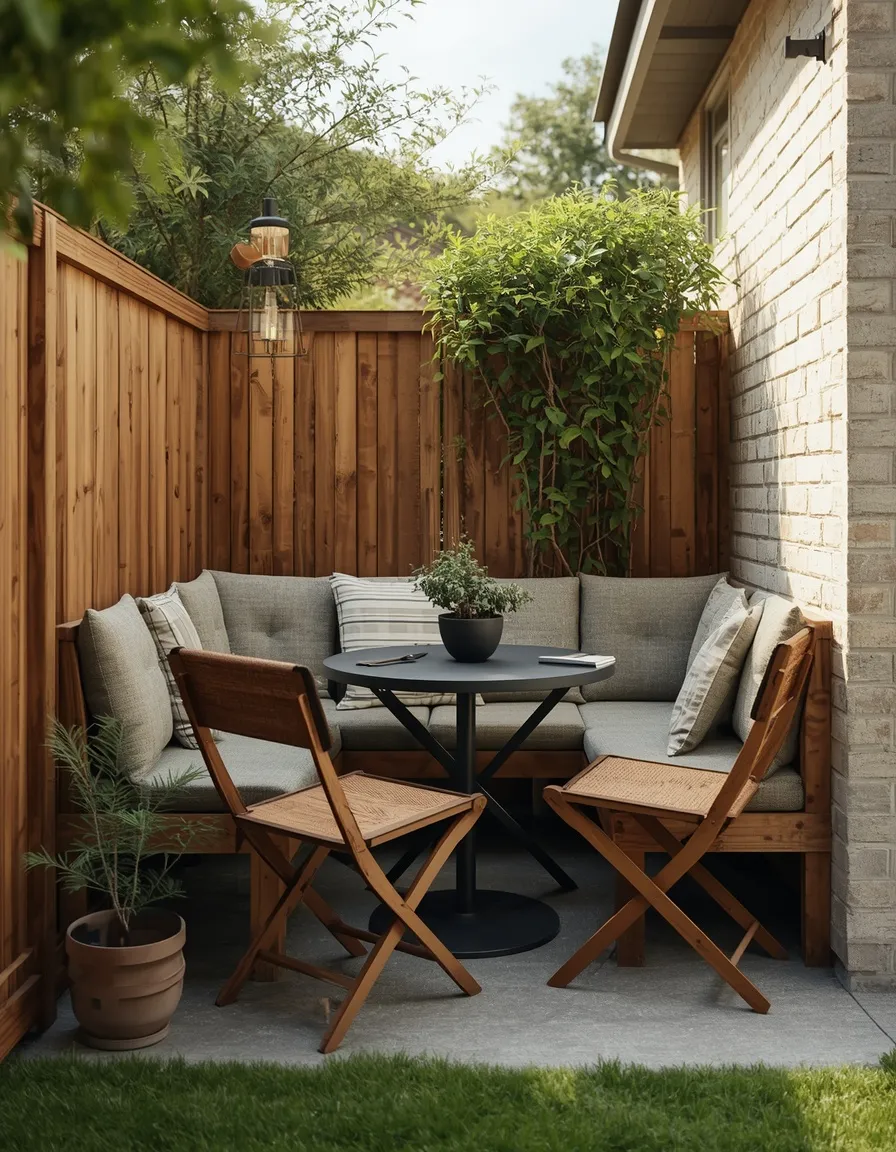
1. Cozy Corner Dining Nook
Tucking a table into a corner is the single smartest move in a small backyard: two walls or fences do double duty as a backrest and boundary, freeing the rest of the yard. Picture an L-shaped bench hugging the corner, a compact table, and a couple of chairs, framed by potted greenery. It feels sheltered and intentional.
Set an L-shaped bench into the corner so seating uses space that’s otherwise dead, then pair it with a round or square table and pull-up chairs on the open sides. Benches let you seat more people in less room because they tuck under the table and need no pull-out clearance behind them. Add cushions for comfort and a few pots to soften the hard corner. This is the best-value layout for the smallest yards and suits renters if the bench is freestanding.
- Why it works: A corner uses walls as free backrest and boundary, saving floor space.
- Best for: The smallest yards and corner-shaped spaces.
- Key elements: L-shaped corner bench, compact table, pull-up chairs, potted greenery.
2. Foldaway Bistro Setup
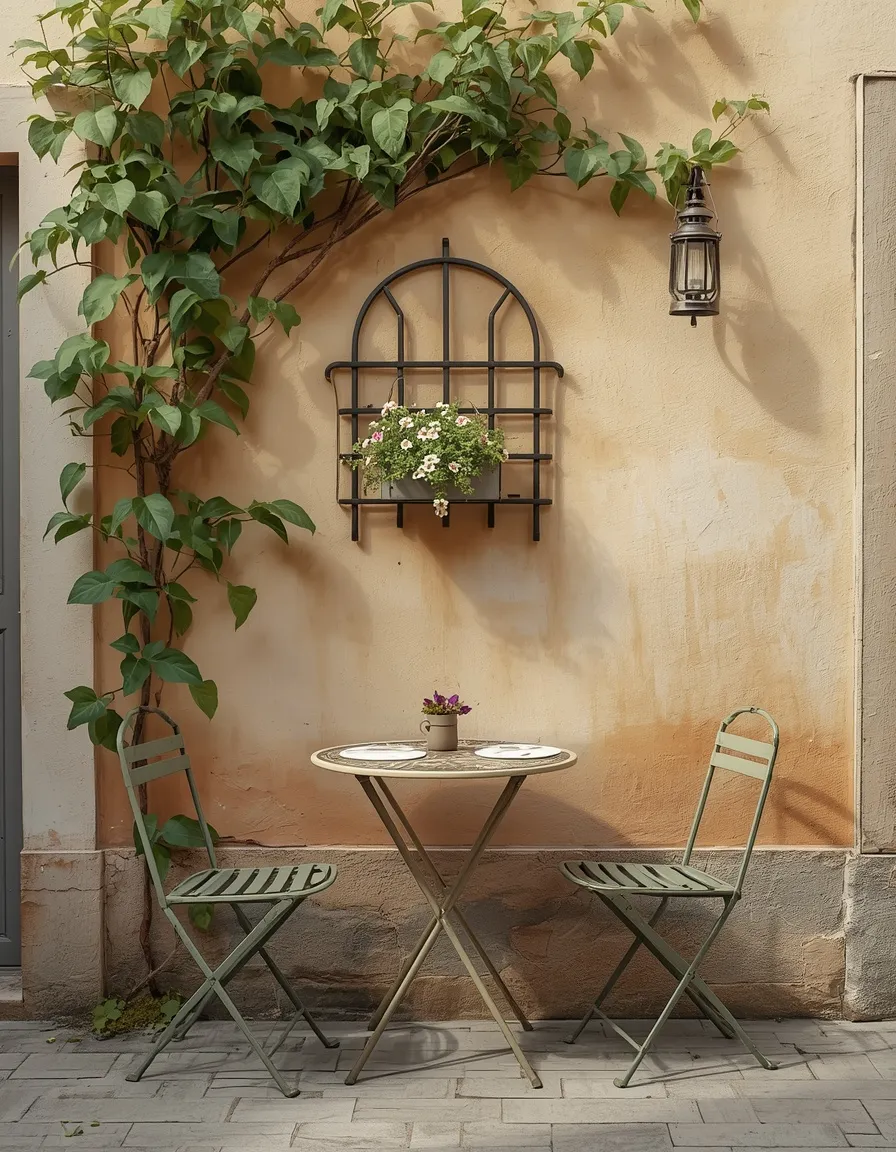
A folding bistro table and two chairs turn any scrap of patio into a dining spot, then disappear when you need the space back. Set against a pretty wall with a climbing plant and a lantern, the little setup feels like a Parisian balcony cafe. Small, flexible, and endlessly charming.
Choose a folding or drop-leaf bistro set in weatherproof metal or acacia wood, and mount a simple wall hook nearby so chairs store flat when not in use. This flexibility is perfect where the same square meters double as a play area or drying space. Add a wall-mounted trellis with jasmine or a potted olive for a focal point. In practice, a round 60 cm (24 in) bistro table comfortably seats two. Ideal for renters, balconies, and multi-use micro-yards.
- Why it works: Foldaway furniture frees the space when dining is done, pure flexibility.
- Best for: Renters, balconies, and multi-use micro-yards.
- Key elements: folding bistro set, wall hook storage, climbing plant, lantern.
3. Built-In Bench Banquette
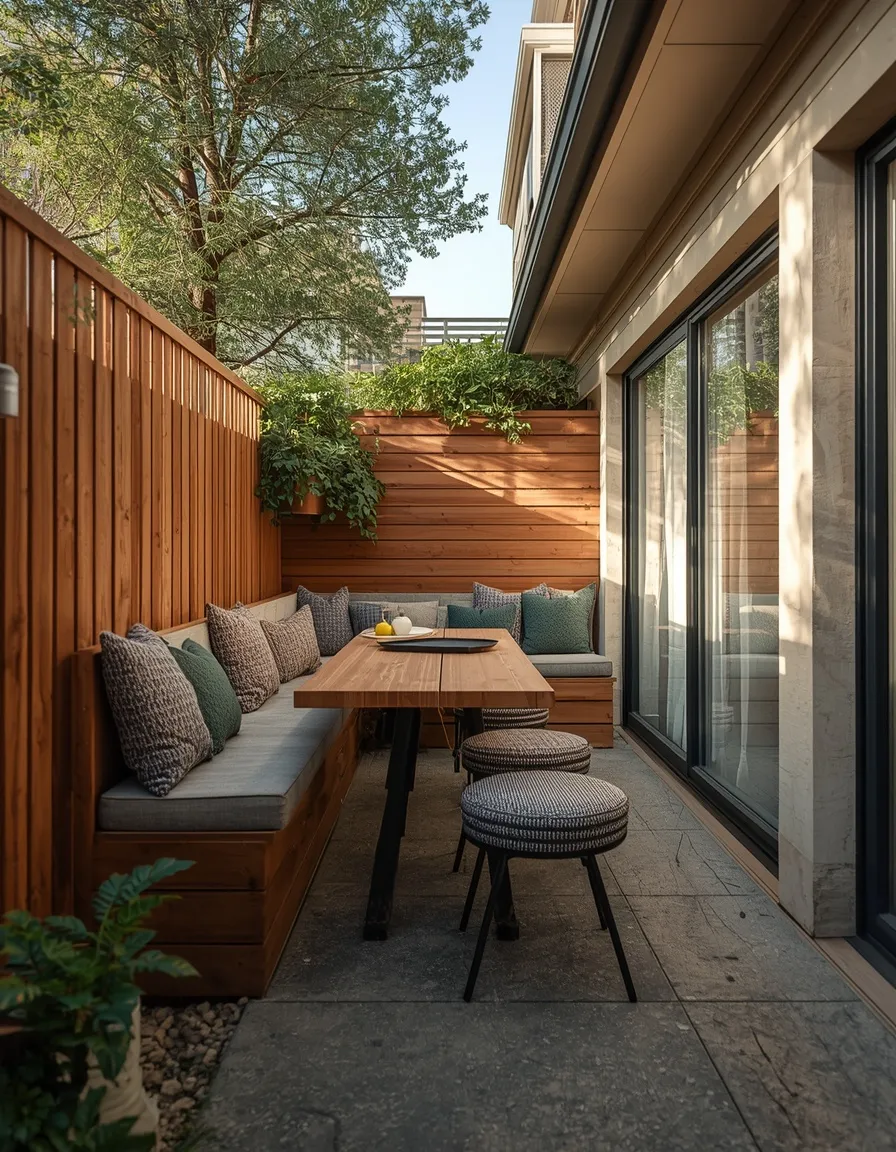
A built-in banquette runs seating along a fence or wall like a restaurant booth, making the most of a narrow yard. With a slim table pulled up to it and cushions on top, it turns an unused edge into comfortable seating for four or more. Streamlined and space-smart.
Build a fixed bench along one boundary, timber or rendered blockwork with a weatherproof cushion, so seating hugs the perimeter and leaves the center open. Banquettes seat more people per meter than chairs and can hide storage underneath for cushions or tools. Pair with a narrow table (around 70 cm / 28 in deep) and a few loose stools for the open side. Seal timber against rot and lift cushions under cover in wet weather. This suits narrow yards and homeowners wanting a permanent solution.
- Why it works: Perimeter bench seating maximizes a narrow yard and hides storage.
- Best for: Narrow yards and permanent, built-in setups.
- Key elements: built-in banquette, slim table, hidden storage, loose stools.
4. Pergola Dining Room
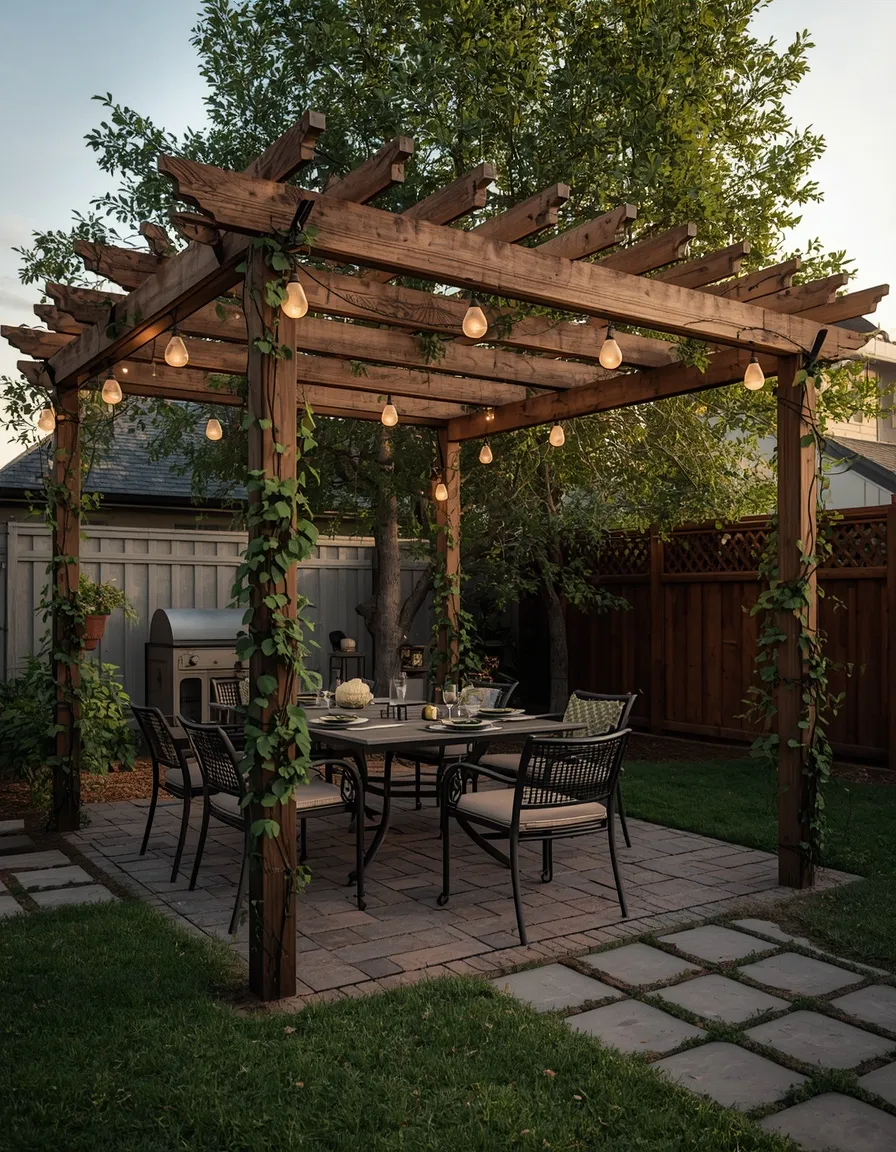
A compact pergola over the table turns a small patch of yard into an outdoor room with a real sense of enclosure. Climbing vines or a fabric canopy overhead, string lights, and planting at the posts make the dining zone feel defined and shaded. It’s a garden room without walls.
Position a small pergola (even a 2.4 x 2.4 m / 8 x 8 ft one works) directly over the dining set so it frames the zone and adds overhead interest. Train a grapevine, wisteria, or star jasmine up the posts for living shade, or use a retractable fabric canopy for instant cover. Hang string lights from the beams for evening use. This defines the space and suits homeowners wanting a permanent, room-like dining area. Check any fixings are rated for the structure.
- Why it works: Overhead structure defines and shades the dining zone like a real room.
- Best for: Homeowners wanting a defined, shaded outdoor room.
- Key elements: compact pergola, climbing vines or canopy, string lights, post planting.
5. Narrow Side-Return Diner
That skinny strip down the side of the house, the side-return, is often wasted, but it’s perfect for a long, narrow dining table against the wall. A slim table, a bench on one side, and stools on the other create a sociable galley-style dinner spot. It reclaims forgotten space.
In a narrow side-return, choose a long, slim table (around 60–70 cm / 24–28 in deep) set against the wall, with a wall-side bench and stools opposite that tuck fully under. Keep the palette light and add a row of wall-mounted planters to bring greenery without using floor width. Ensure you keep a clear walking path if the side-return is a through-route. This clever use of dead space suits terraced and townhouses with a side passage.
- Why it works: Reclaims a wasted narrow strip into a sociable galley-style diner.
- Best for: Terraced and townhouses with a side passage.
- Key elements: long slim table, wall-side bench, tuck-under stools, wall planters.
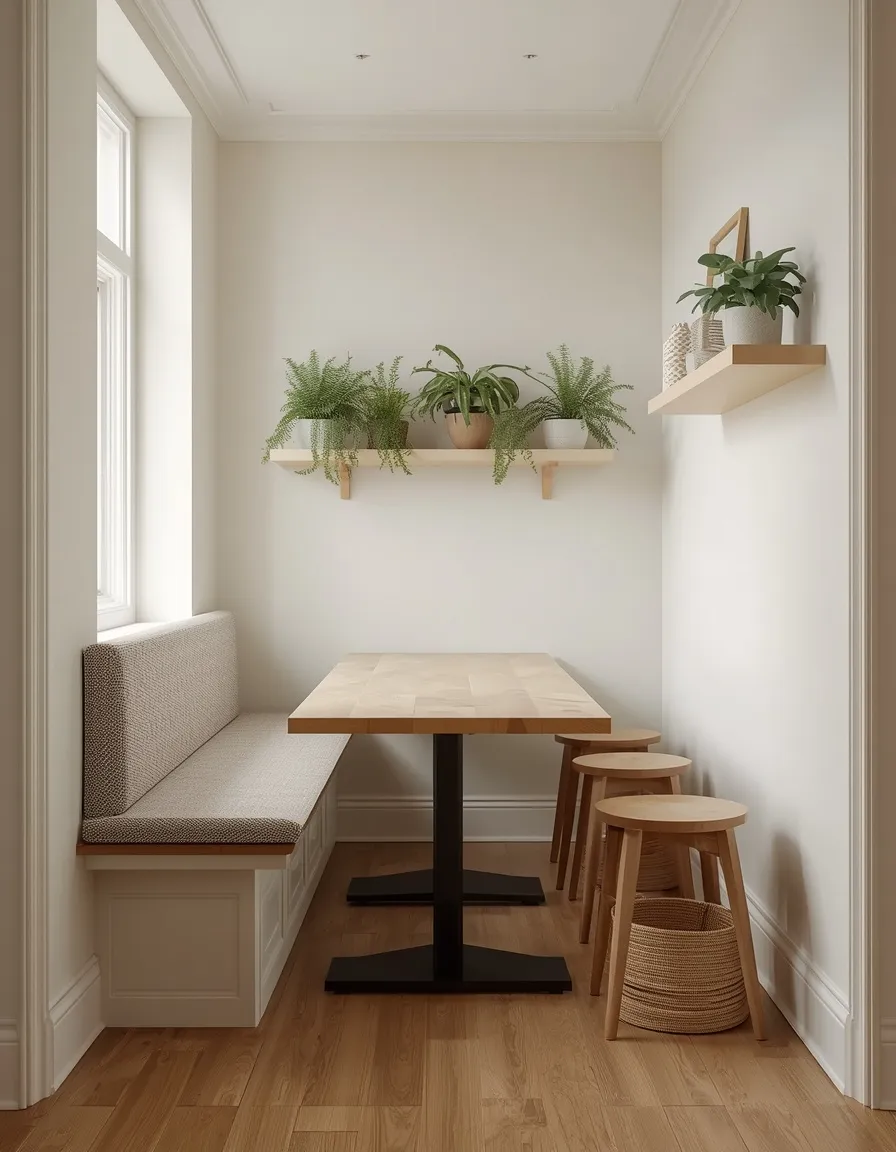
6. Deck-Edge Dining Zone
On a small raised deck, setting the dining area along one edge frames the meal with a view over the garden and keeps the center clear for movement. A table by the railing, simple chairs, and planters clipped to the balustrade make an airy, elevated spot. It feels open yet defined.
Place the table parallel to the deck railing so diners look outward and the walkway stays clear behind them. Use railing planters to add greenery without sacrificing deck space, and choose slim-profile chairs that don’t crowd the edge. A pair of outdoor floor cushions can add extra low seating for guests. Make sure the railing meets local height and safety codes, especially on a raised deck. This suits split-level gardens and raised decks.
- Why it works: Edge placement frames a view and keeps the deck center clear.
- Best for: Raised decks and split-level gardens.
- Key elements: table by railing, railing planters, slim chairs, floor cushions.
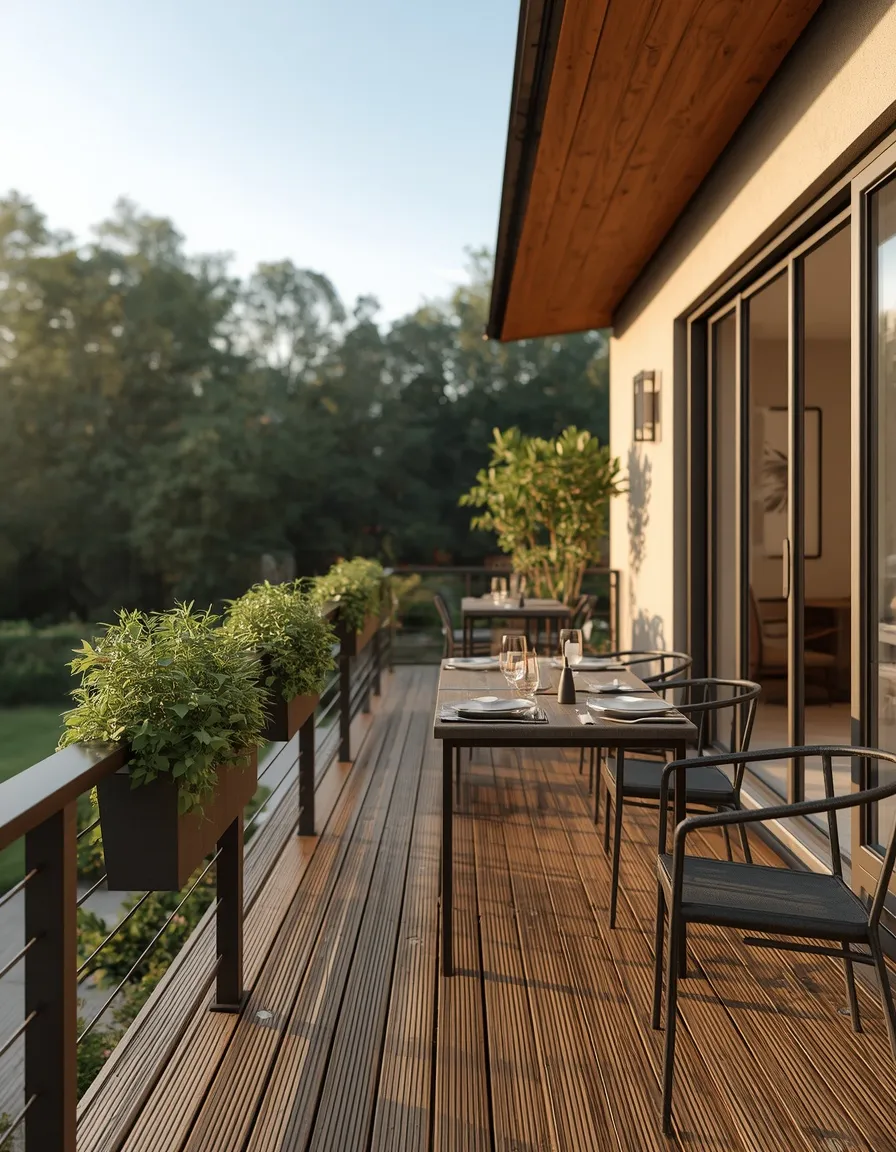
7. Multi-Function Table Setup
In the tightest yards, one hardworking table does it all, dining, working, and potting, so a single piece earns its footprint many times over. An extendable table that seats two day-to-day and six when opened, paired with stackable chairs, keeps the space endlessly adaptable. Smart and thoroughly practical.
Choose an extendable or drop-leaf table that stays compact daily and opens for guests, and pair it with stackable or nesting chairs stored against a wall. This multi-use approach means the same footprint serves everyday life and entertaining without a permanent large table dominating the yard. Look for gate-leg designs that fold to a slim console. Keep the surface sealed or covered against weather. This suits tiny yards, renters, and anyone who entertains occasionally.
- Why it works: One extendable table adapts from daily use to entertaining, saving space.
- Best for: Tiny yards, renters, and occasional entertainers.
- Key elements: extendable or drop-leaf table, stackable chairs, wall storage.
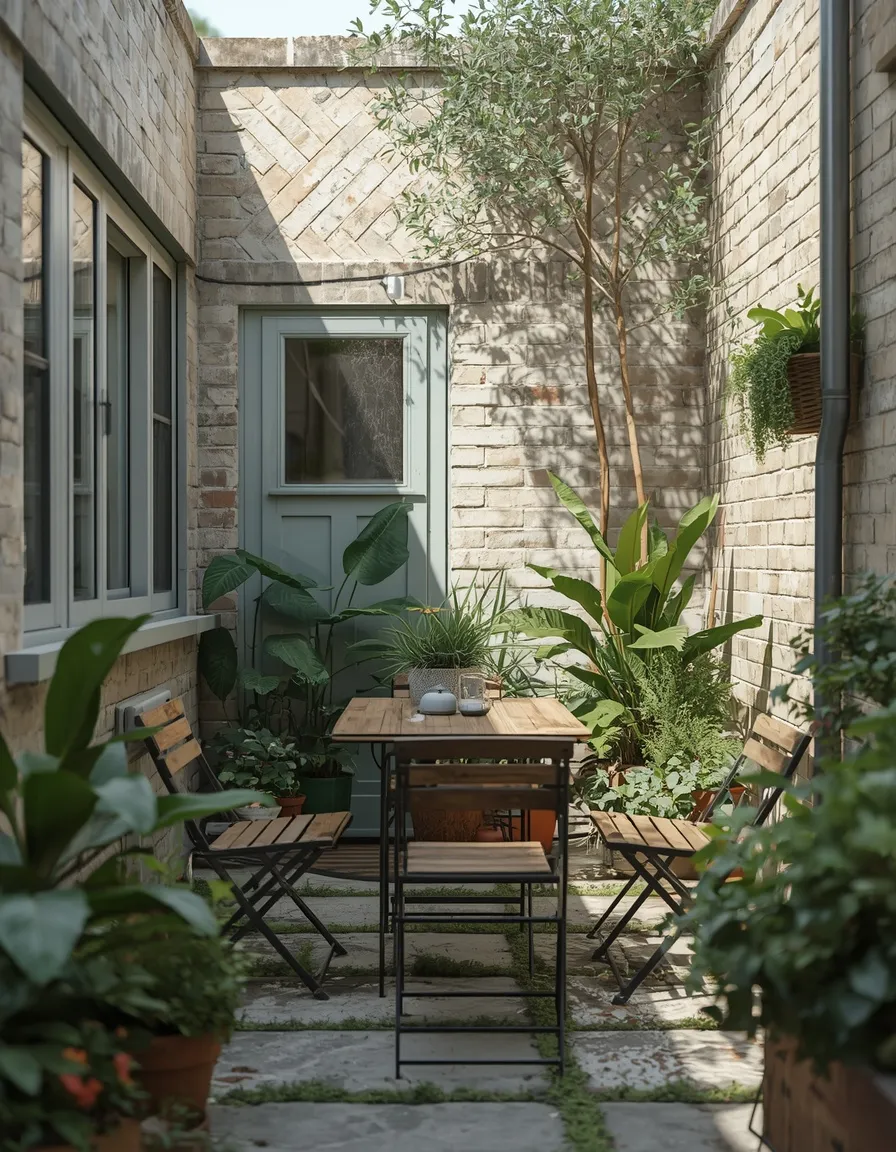
8. Lush Green Garden Diner
Surrounding a small dining set with dense planting makes the yard feel like a green oasis rather than a cramped patio. Climbing plants on the fences, potted trees, and trailing greenery wrap the table in foliage, so you dine immersed in the garden. It feels lush, private, and calm.
Layer planting at different heights around the dining zone, climbers on the boundary, a potted olive or Japanese maple for structure, and trailing herbs at table level, so greenery encloses without eating floor space. Vertical planting is key in a small yard because it adds lushness upward, not outward. Choose evergreen climbers like star jasmine for year-round cover. If you have pets, skip toxic choices; check the ASPCA plant lists. This suits garden lovers and overlooked yards wanting a green screen.
- Why it works: Layered vertical planting creates a lush green screen without using floor space.
- Best for: Garden lovers and overlooked yards.
- Key elements: boundary climbers, potted tree, trailing herbs, evergreen screening.
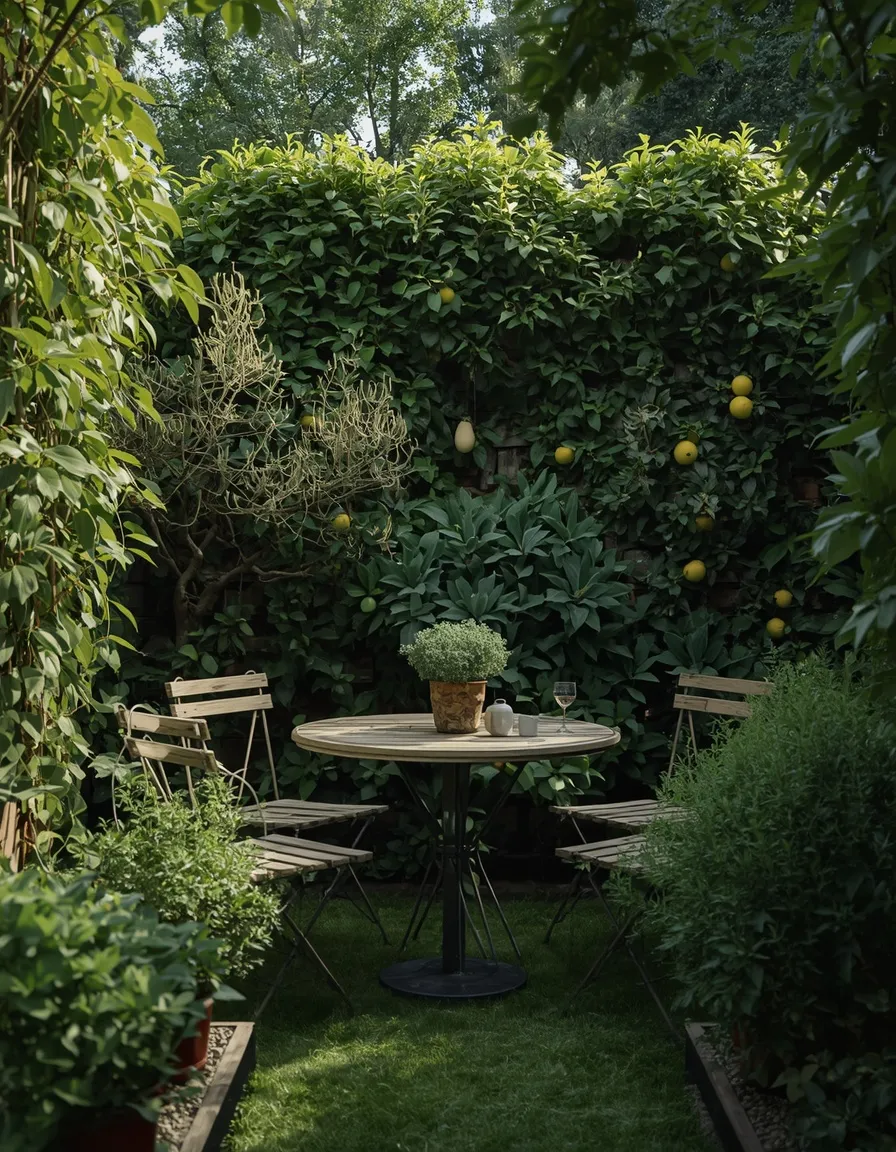
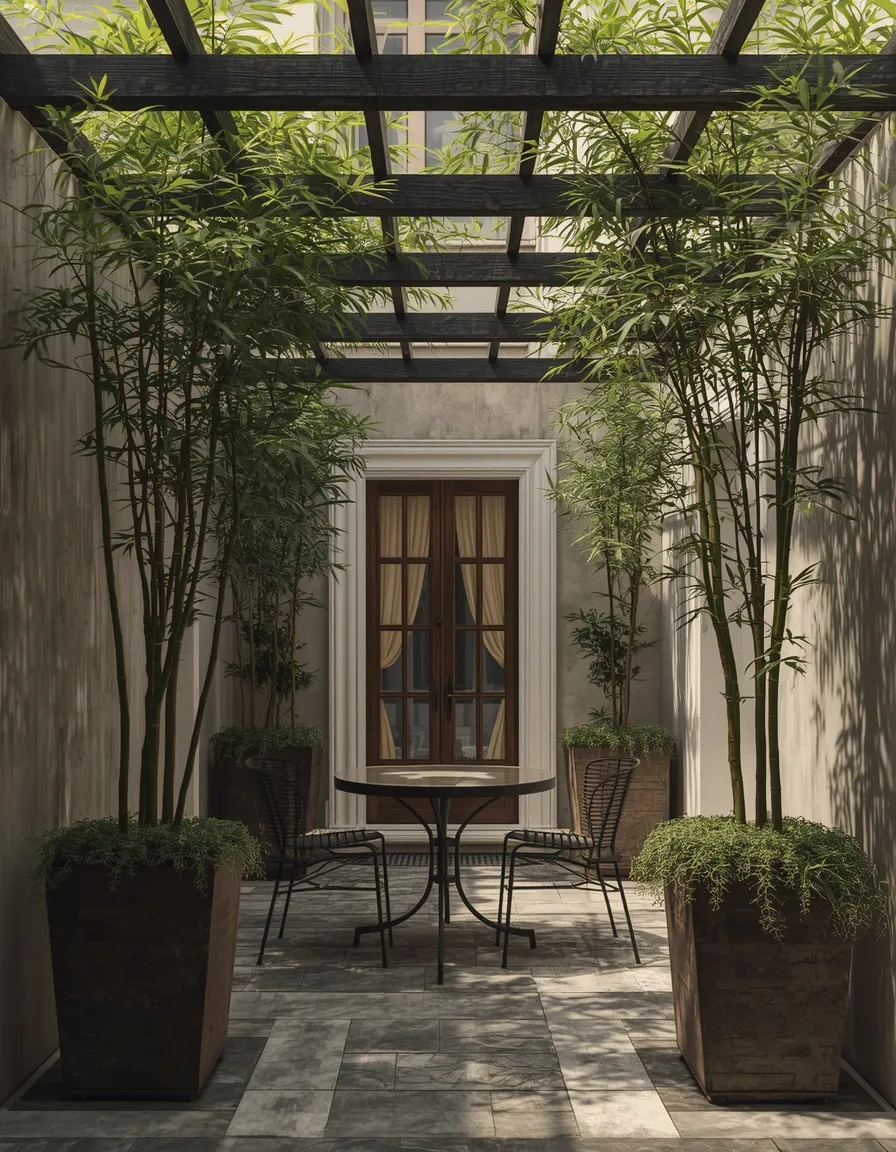
9. Privacy-First Courtyard
In an overlooked yard, a privacy-first design puts screening at the heart of the layout so meals feel unwatched. Trellis panels, tall planters, or a slatted screen enclose the dining spot, turning an exposed courtyard into a secluded retreat. Sheltered and serene.
Address overlooking directly: add trellis or slatted screens along the most exposed boundary, or use tall planters with bamboo or pleached trees to lift the screen to eye level when seated (around 1.5–1.8 m / 5–6 ft). Position the table where the screening blocks the main sightline. A canopy or umbrella adds overhead privacy from upstairs windows. This solves the single most common small-yard complaint and suits terraced homes overlooked by neighbors.
- Why it works: Targeted screening blocks sightlines so dining feels private and calm.
- Best for: Overlooked terraced and city yards.
- Key elements: trellis or slatted screen, tall planters, pleached trees, canopy.
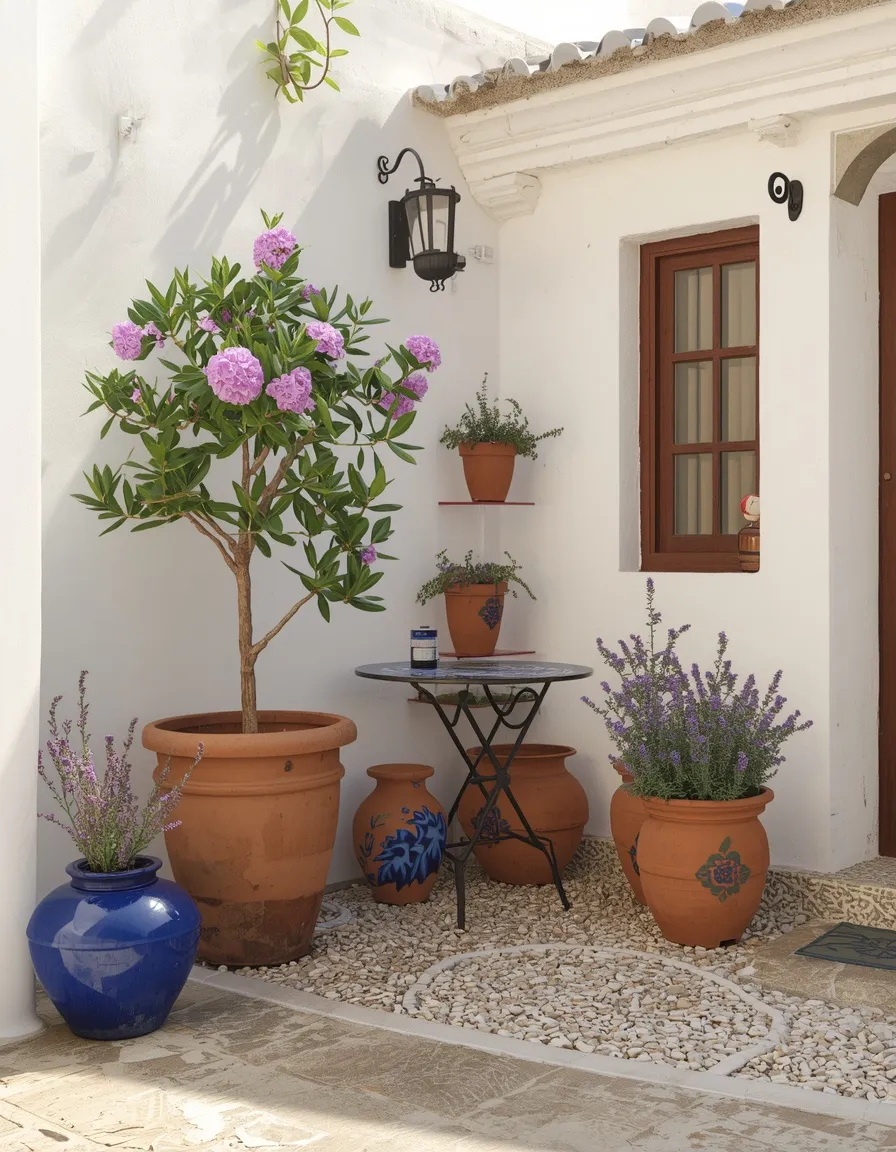
10. Bright Mediterranean Patio
A Mediterranean-style patio brings sun-soaked warmth to a small yard: terracotta tiles or pots, a bistro table, whitewashed walls, and pops of blue, all framed by olive and lavender. Compact but full of holiday character, it makes a tiny space feel like a courtyard in Spain or Italy.
Lean into warm materials, terracotta pots, a rustic bistro or tiled table, and gravel or terracotta paving, with white walls to bounce light and make the space feel bigger. Add a potted olive tree and lavender, which thrive in pots and suit hot, sunny patios with good drainage. Cobalt-blue ceramics add classic Med contrast. Lavender also helps deter insects outdoors. This suits sunny, sheltered yards and lovers of a warm, holiday feel.
- Why it works: Warm materials and white walls feel expansive and holiday-like.
- Best for: Sunny, sheltered yards and Mediterranean-style fans.
- Key elements: terracotta, bistro table, white walls, olive tree, lavender.
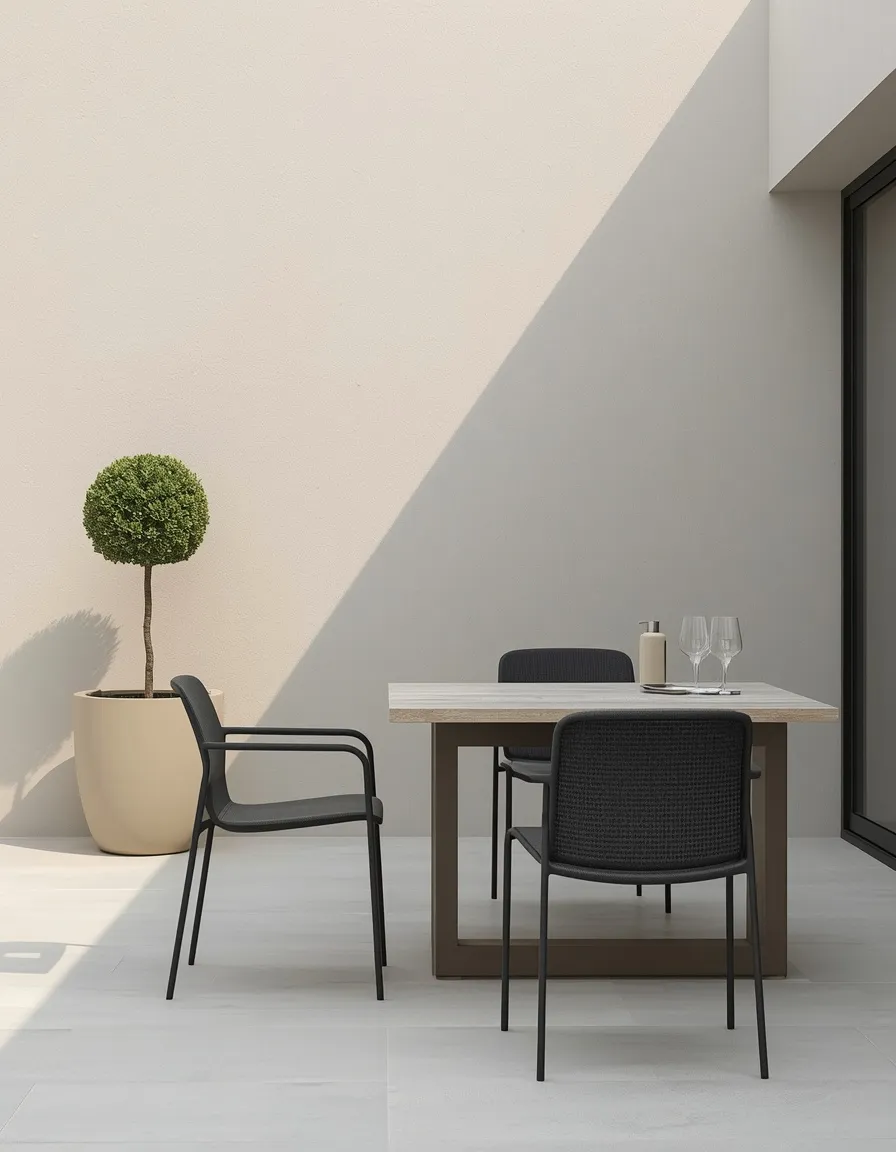
11. Modern Minimalist Terrace
A minimalist small terrace keeps the dining area sleek and uncluttered: a clean-lined table, streamlined chairs, a neutral palette, and just one or two architectural planters. The restraint makes a compact space feel calm and larger than it is. Understated and contemporary.
Choose furniture with slim profiles and a tonal palette, charcoal, warm wood, off-white, and limit decoration to one or two sculptural planters with a grass or a clipped shrub. In small spaces, fewer, well-chosen pieces reduce visual clutter and make the area feel more spacious. Built-in or floating elements keep the ground plane clear. Match materials to your paving for a seamless look. This suits modern homes and anyone who finds busy spaces stressful.
- Why it works: Restraint and slim profiles make a compact terrace feel calm and larger.
- Best for: Modern homes and clutter-averse hosts.
- Key elements: slim-line table, streamlined chairs, neutral palette, architectural planter.
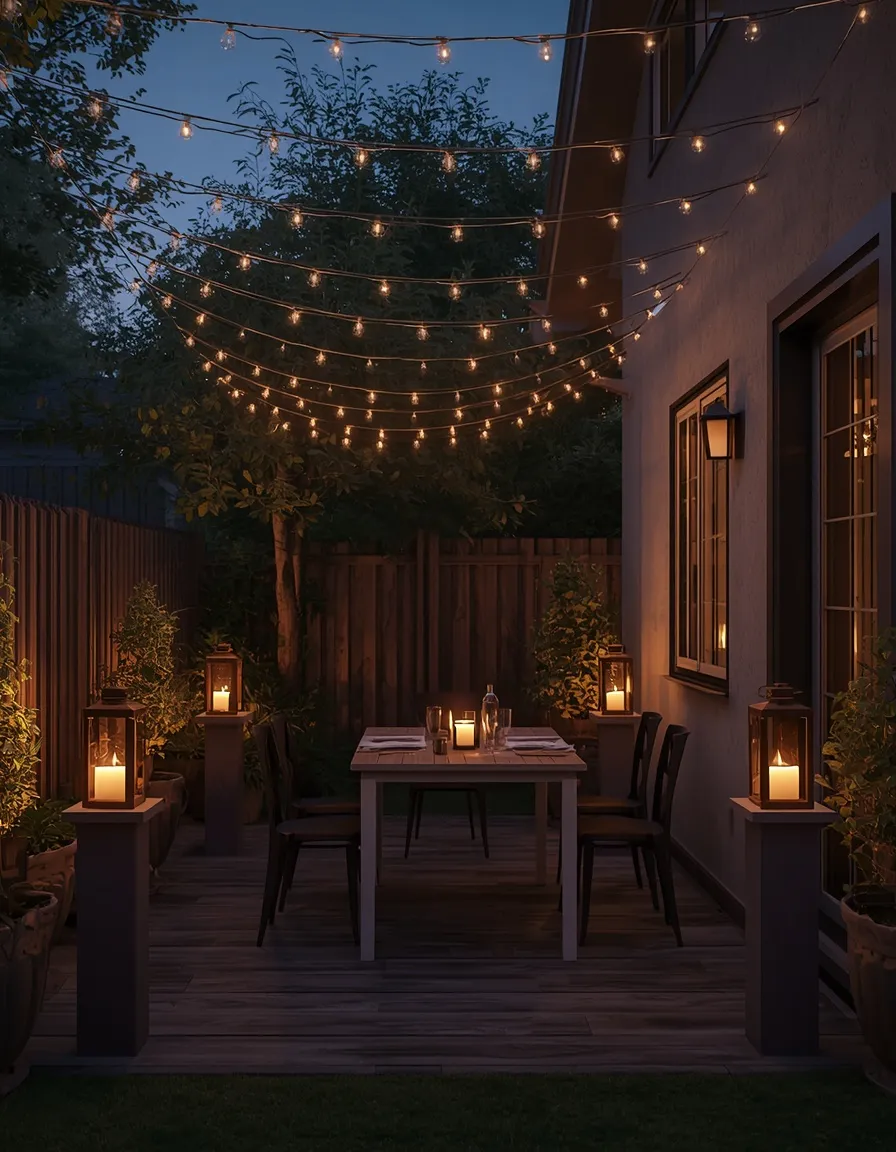
12. String-Lit Evening Patio
Strung with warm lights overhead, a small patio becomes a magical evening dining spot the moment the sun drops. A simple table beneath a canopy of bulbs, with lanterns and candles at table level, glows invitingly in even the tiniest yard. It’s compact enchantment after dark.
Hang warm-white (around 2700K) string lights in a zigzag overhead, anchored to the house, fences, or a couple of tall posts set in planters, no drilling needed for renters. Keep the table styling simple so the lights lead, and add lanterns or LED candles for a lower glow. Use outdoor-rated lights and keep cables clear of walkways. This transforms a plain small yard into a night-time destination and suits evening entertainers and renters alike.
- Why it works: Overhead warm light turns a tiny patio into an evening destination.
- Best for: Evening entertainers and renters.
- Key elements: crisscross string lights, simple table, lanterns, planter-set posts.
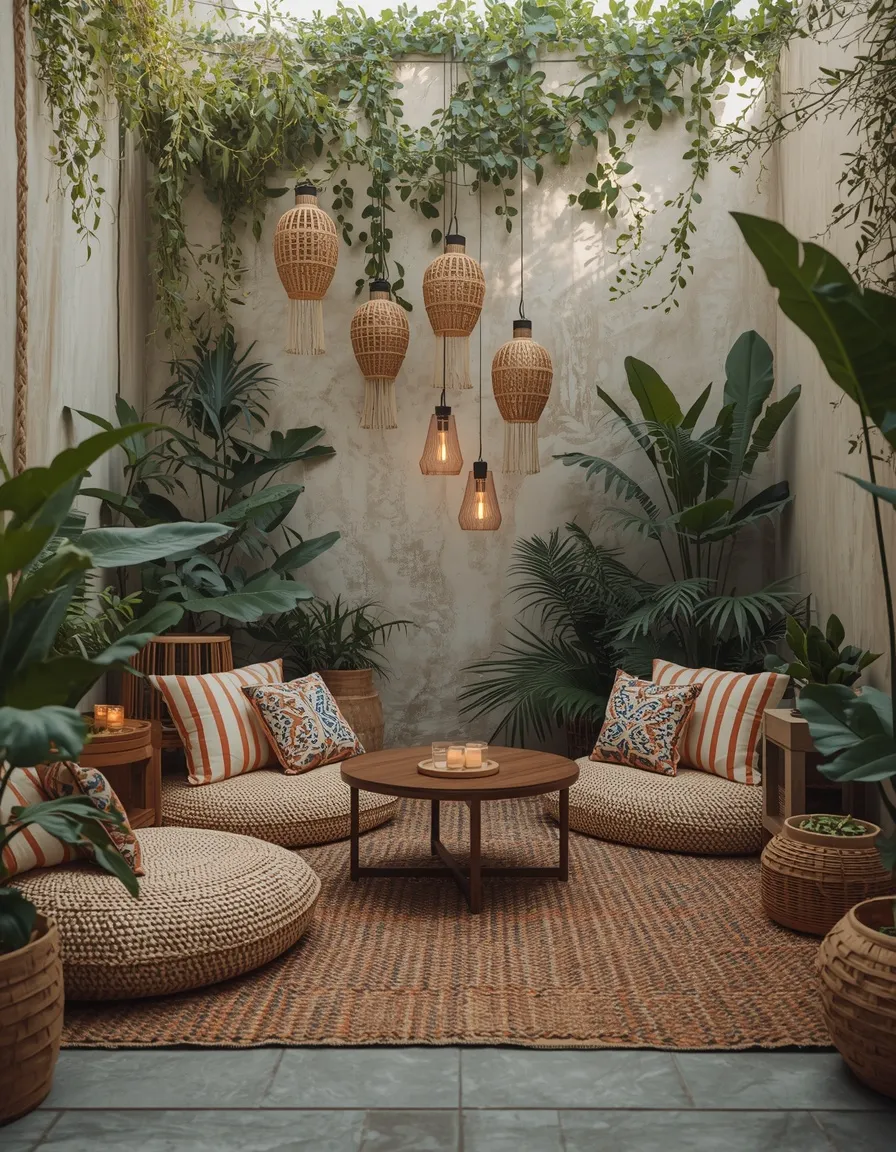
13. Boho Lounge-and-Dine
A boho small yard blends low-level dining with lounge comfort: a low table, floor cushions and poufs, a woven rug, and layers of plants and lanterns. Relaxed and sociable, it works when a full table-and-chairs set would overwhelm the space. It’s laid-back and space-efficient.
Use a low table with floor cushions, poufs, and a durable outdoor rug to create a relaxed majlis-style dining-lounge that needs less room than dining chairs. Layer warm textures, rattan, macrame, and terracotta pots of trailing plants, and cluster lanterns for evening glow. Choose quick-dry foam and weatherproof rugs so cushions survive outdoors. This flexible, floor-based setup suits small, sheltered yards and relaxed, boho-leaning hosts.
- Why it works: Floor-level dining-lounging needs less space than a full table-and-chairs.
- Best for: Small sheltered yards and relaxed, boho hosts.
- Key elements: low table, floor cushions, outdoor rug, trailing plants, lanterns.
14. Rug-Defined Dining Zone
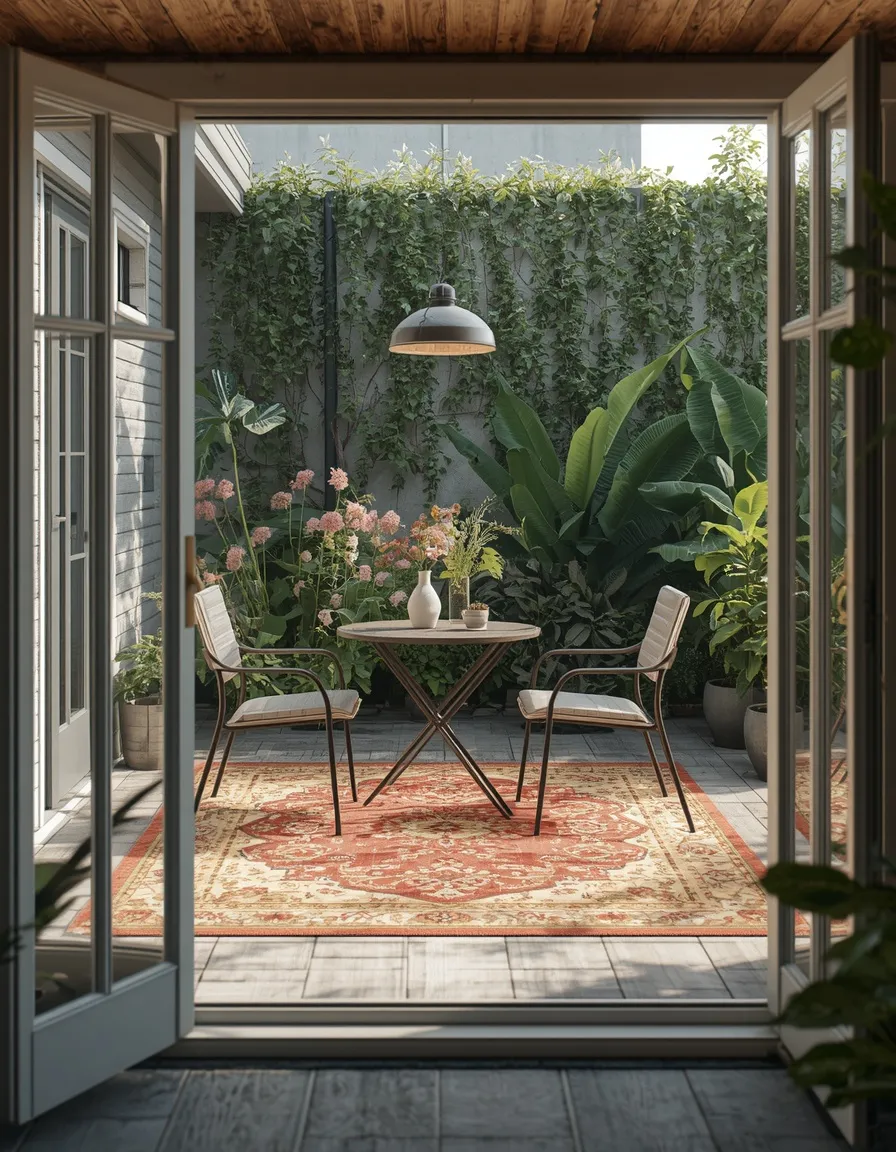
Laying an outdoor rug under the table instantly turns a slab of paving into a defined dining ‘room’ with edges and warmth. The rug anchors the furniture, adds color, and signals that this corner is for eating, making a small open yard feel organized. Simple but transformative.
Place a weatherproof outdoor rug that extends about 60 cm (24 in) beyond the table on all sides so chairs stay on it when pulled out, this defines the zone and stops the space reading as one flat expanse. Choose a flat-weave polypropylene rug that drains and dries fast. A patterned rug adds personality and hides marks. This zoning trick is the cheapest way to make a small yard feel deliberately designed, and it’s fully renter-friendly.
- Why it works: A rug visually defines the dining zone and organizes an open yard.
- Best for: Open patios and renters wanting instant definition.
- Key elements: weatherproof outdoor rug, anchored table, chairs, pattern for interest.
15. Vertical Garden Dining Wall
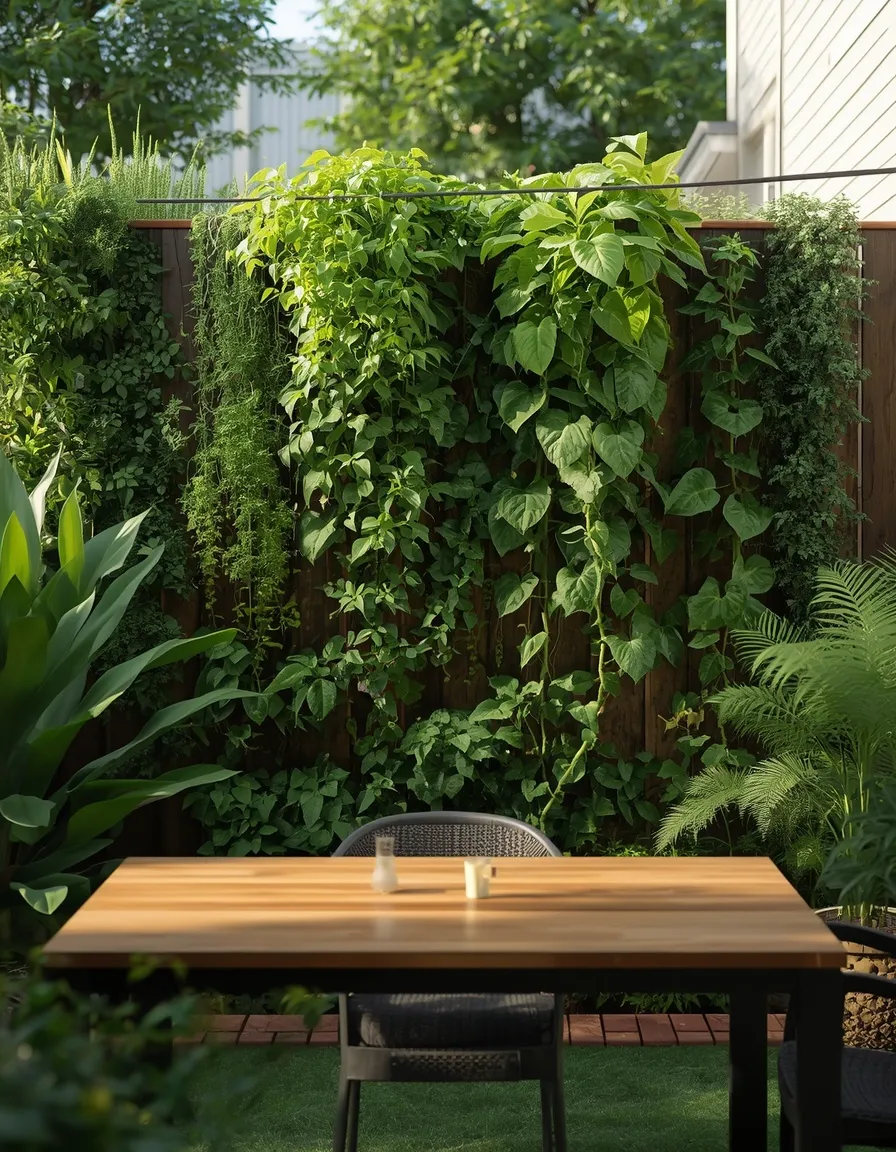
A living wall behind the dining table turns a bare fence into a lush green backdrop while using zero floor space. Pockets or planters of herbs, ferns, and trailing greenery frame the meal with foliage, making a small yard feel abundant. Fresh, vertical, and space-savvy.
Mount a modular living-wall system, wall planters, or a herb pocket panel on the fence or wall behind the table, planting a mix of herbs, ferns, and trailing plants. Growing upward is the key small-yard strategy because it adds greenery without stealing floor area, and kitchen herbs here double as garnish. Include drip irrigation or a water-retentive liner, since vertical planters dry out faster and need watering every day or two in heat. This suits keen gardeners and bare-walled yards.
- Why it works: A living wall adds lush greenery and herbs using zero floor space.
- Best for: Keen gardeners and yards with a bare wall or fence.
- Key elements: living-wall planters, herbs and ferns, trailing plants, drip irrigation.
16. Fire-Pit Dining and Warmth
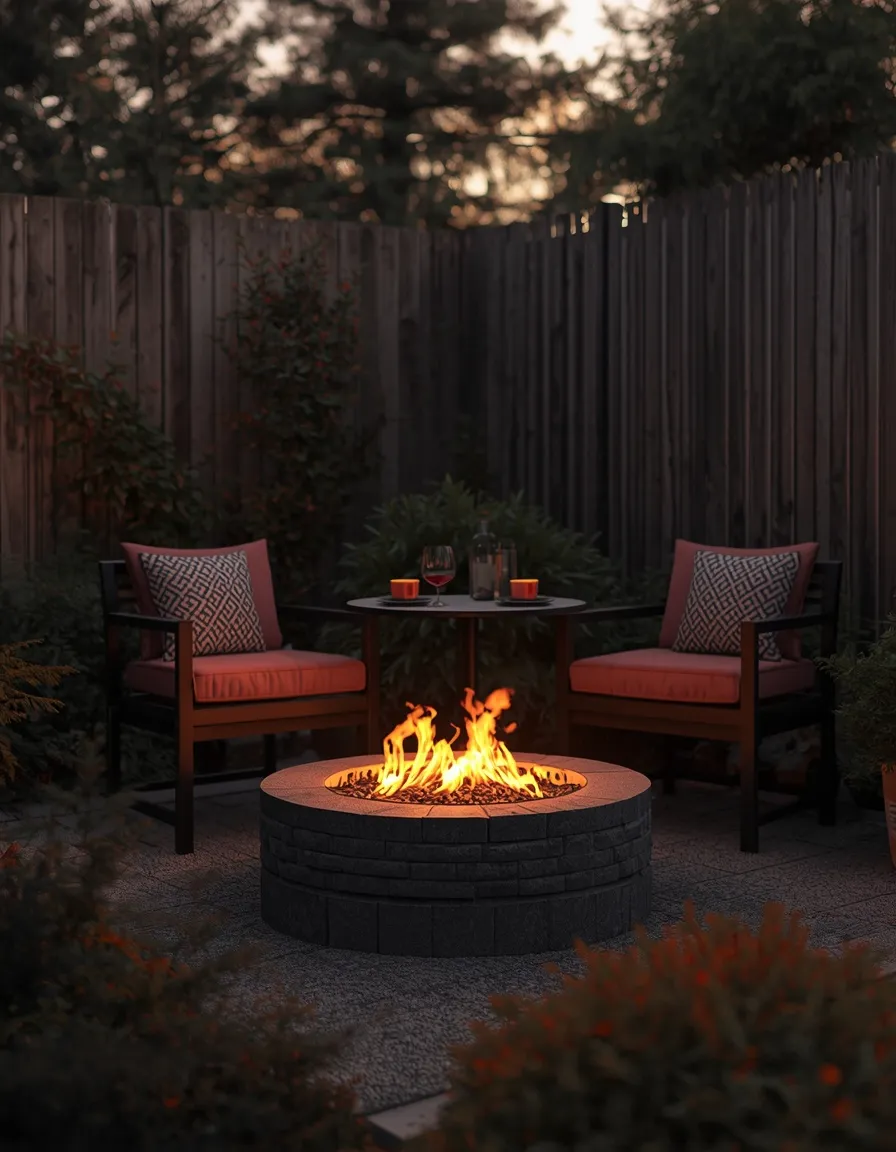
Pairing a compact dining set with a small fire pit or tabletop fire bowl extends meals into cooler evenings and adds a cozy focal point. Diners linger over the flames as the night draws in, making a small yard feel warm and inviting well past sunset. Snug and sociable.
Choose a compact fire pit or a tabletop bioethanol burner sized to the space, and arrange the dining set so warmth reaches the seats without crowding. Fire extends your outdoor season by taking the chill off cool nights. Safety is essential: keep any fire pit at least 3 m (10 ft) from the house, fences, and overhanging plants, never leave it unattended, and keep water nearby; tabletop burners suit the smallest yards where a full pit won’t fit safely. This suits cooler climates and evening entertainers.
- Why it works: A fire feature extends dining into cool evenings and adds a cozy focus.
- Best for: Cooler climates and evening entertainers.
- Key elements: compact fire pit or tabletop burner, dining set, safe clearances.
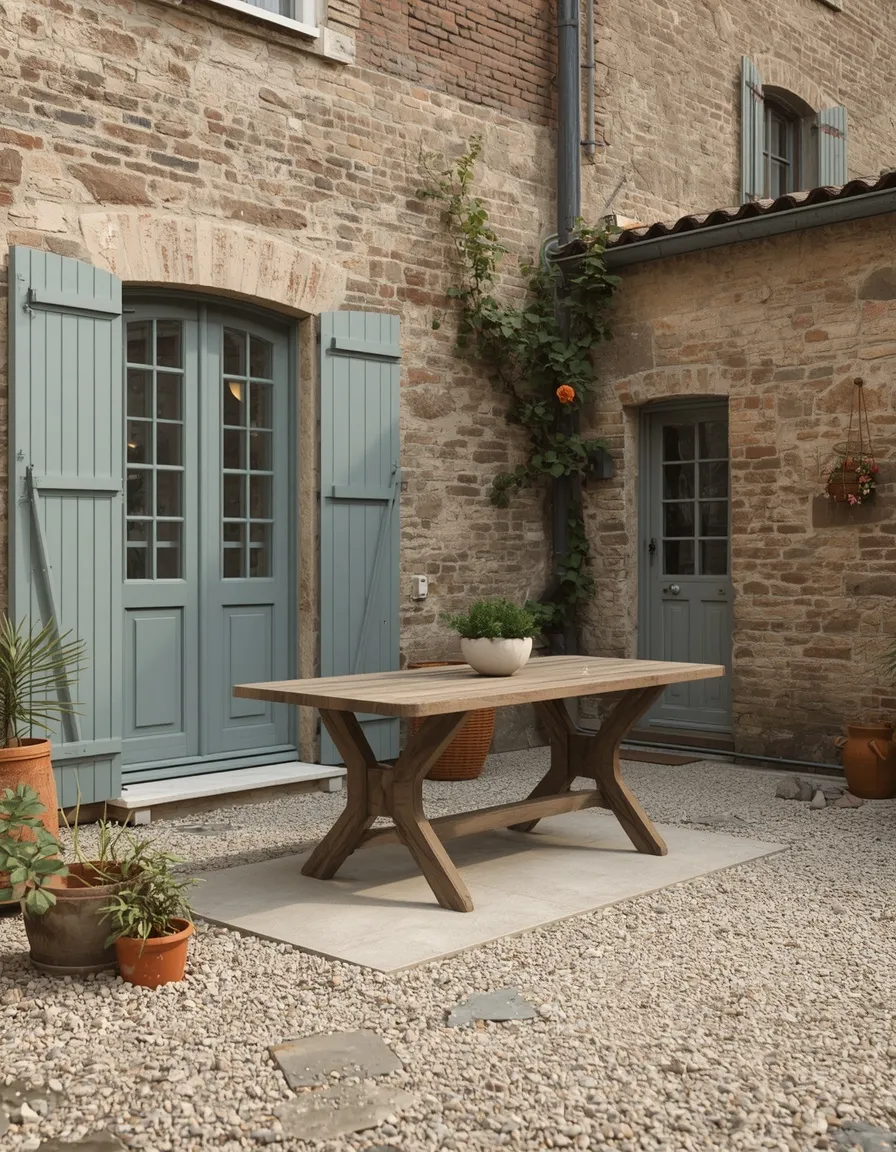
17. Gravel Courtyard Diner
A gravel courtyard gives a small yard relaxed, European charm and a practical, well-draining base for dining. A table set on pale gravel, framed by potted plants and a climbing rose, feels like a rustic continental terrace. Characterful, permeable, and low-cost.
Lay a compacted gravel or self-binding gravel base, cheaper than paving and excellent for drainage, and set a sturdy table on a small paved or slab pad so chairs sit level. Frame the space with potted plants and a climber for softness. Gravel’s crunch and light color add character and bounce light in a shady yard. Use a weed membrane beneath and a border edging to keep gravel contained. This suits budget projects and rustic, cottage-style yards.
- Why it works: Gravel is low-cost, drains well, and brings relaxed continental character.
- Best for: Budget projects and cottage-style yards.
- Key elements: gravel base, level table pad, potted plants, climbing rose, edging.
18. Balcony-Style Rail Bar
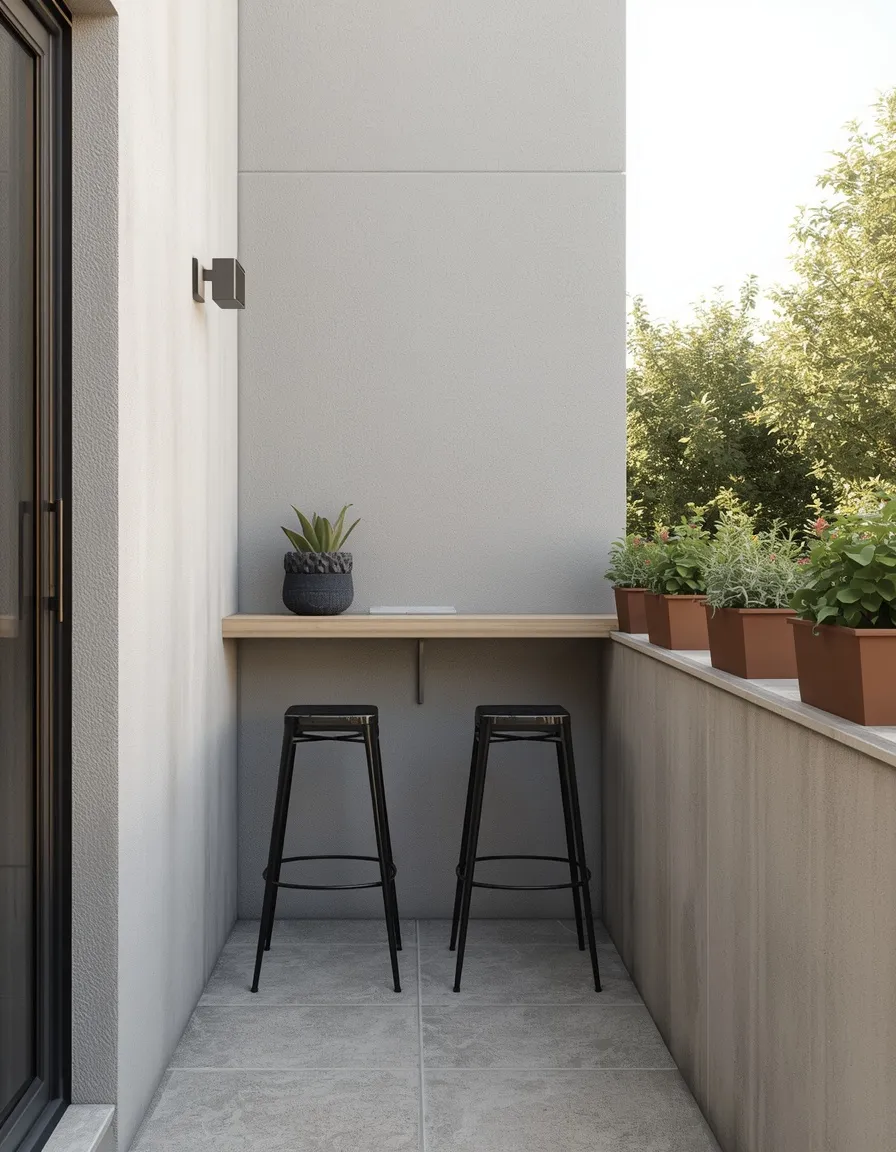
Where there’s truly no room for a table, a slim bar-height ledge along a wall or railing creates a stand-or-perch dining spot. A narrow shelf, a couple of tall stools, and a row of planters make a sociable ledge for morning coffee or evening drinks. Minimal footprint, maximum use.
Fix a slim bar-depth shelf (around 25–30 cm / 10–12 in) to a wall or along a sturdy railing, and add folding or tuck-under bar stools. This bar-style solution suits the narrowest yards, balconies, and passageways where a standard table simply won’t fit. Add wall planters or a rail trough for greenery. Ensure the shelf and any railing fixings are secure and weather-rated. This is the ultimate micro-space and renter fix for outdoor dining.
- Why it works: A wall or rail ledge gives a dining spot where no table would fit.
- Best for: The narrowest yards, balconies, and renters.
- Key elements: slim bar shelf, tall stools, wall or rail planters, secure fixings.
19. Sunken Seating Social Pit
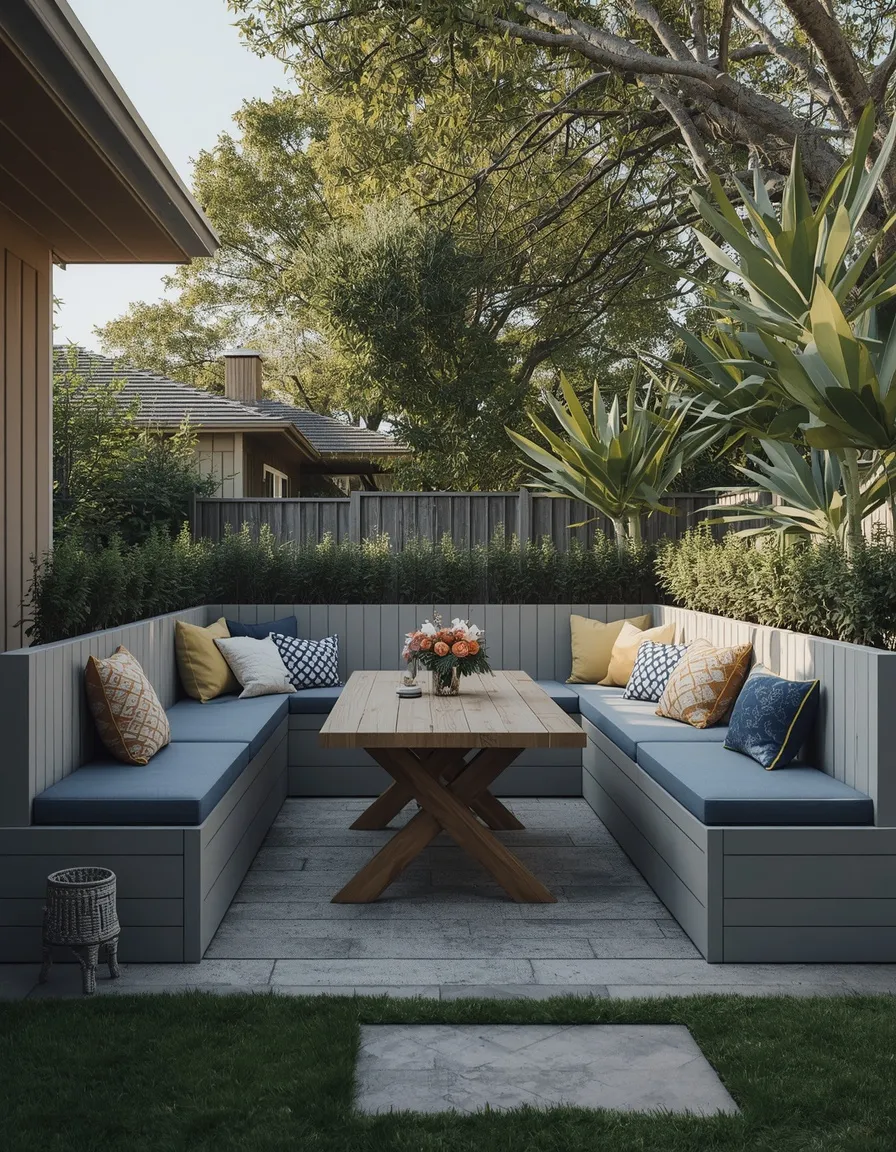
A sunken dining spot set slightly below the main level creates a sheltered, cocooning social pit that feels tucked away and generous despite a small footprint. Built-in perimeter benches around a low table make an intimate conversation-and-dining zone. Immersive and clever with space.
Where a level change or a little excavation is possible, drop the dining zone 20–40 cm (8–16 in) and ring it with built-in benches, so seating is contained and the space feels sheltered and larger. Sunken layouts use the perimeter efficiently and create a natural windbreak. Add cushions and built-in storage under the benches. Ensure proper drainage and a step or clear edge for safety so no one trips into the lowered area. This suits homeowners doing a larger revamp and sloped plots.
- Why it works: A slightly sunken zone feels sheltered and uses the perimeter efficiently.
- Best for: Homeowners doing a revamp and sloped or split-level plots.
- Key elements: sunken level, built-in perimeter benches, low table, under-seat storage.
How Much Space Do You Need for a Small Backyard Dining Area?
A comfortable small-backyard dining area needs enough clearance to pull chairs out and pass behind them, not a huge footprint. Allow about 90–105 cm (36–42 in) behind each chair, choose a table sized to your numbers, and use bench or foldaway seating where clearance is tight. Get these basics right and even a few square meters works.
Planning the layout before you style it is the practical, live-in approach behind the whole Sunday Abode way of designing a home. Once the footprint works, our guide to styling a summer dining space helps you dress the table beautifully. For more ways to shape the space, browse the rest of our dining room ideas.
Small-Yard Dining Space Planner
Use these real-world guideline dimensions to plan a dining area that seats people comfortably in a compact space. Measurements are approximate starting points, not rigid rules.
| Element | Guideline size | Small-yard tip |
| Chair pull-out clearance | 90–105 cm (36–42 in) behind | Use benches where you can’t allow this |
| Round table for 4 | ~90–105 cm (36–42 in) across | Round fits tight corners better than square |
| Table for 2 (bistro) | ~60 cm (24 in) across | Ideal for balconies and micro-yards |
| Narrow rectangular table | 60–70 cm (24–28 in) deep | Best against a wall or in a side-return |
| Walkway past dining | 60–90 cm (24–36 in) clear | Keep a through-route unobstructed |
| Privacy screen height | 1.5–1.8 m (5–6 ft) | Blocks sightlines when seated |
Safety note: anchor tall screens, pergolas, and railing planters securely against wind, keep fire features well clear of the house and plants, and check that raised decks and any level changes meet local safety codes.
Frequently Asked Questions
How do you fit a dining area into a small backyard?
Start with clearance, not table size: allow about 90–105 cm (36–42 in) behind each chair to pull out and pass, and choose a table sized to your usual numbers. In tight spots, use a corner nook, a table against a wall with bench seating, or a foldaway set. Defining the zone with a rug or pergola makes it feel like a proper dining room.
What is the best table shape for a small backyard?
Round tables generally suit small yards best because they have no sharp corners to catch on and let people squeeze in more flexibly. A round table about 90–105 cm (36–42 in) across seats four comfortably. Where space is very tight, a narrow rectangular table against a wall or a 60 cm (24 in) bistro table for two works better.
How do you make a small backyard dining area feel bigger?
Keep the palette light, use slim-profile furniture, and grow greenery vertically on walls and fences rather than outward. Defining the dining zone with a rug or pergola paradoxically makes the whole yard feel more organized and larger. Bouncing light off pale walls and keeping the ground plane uncluttered also help a compact space feel more spacious.
How can I add privacy to a small backyard dining area?
Add screening at seated eye level, around 1.5–1.8 m (5–6 ft): trellis panels, slatted screens, or tall planters with bamboo or pleached trees all work. Position the table where the screening blocks the main sightline from neighbors, and add a canopy or umbrella for overhead privacy from upstairs windows. This solves the most common small-yard problem.
What is the best dining furniture for a small backyard?
Space-saving pieces win: foldaway bistro sets, extendable or drop-leaf tables, stackable chairs, and built-in benches that tuck under the table all free up floor space. Benches and banquettes seat more people per meter than chairs because they need no pull-out clearance. Choose weatherproof materials and, for renters, freestanding or foldable pieces.
Can you have an outdoor dining area on a tiny patio or balcony?
Yes. A folding bistro table and two chairs, a low boho setup with floor cushions, or even a slim bar-height ledge with stools all create dining in minimal space. Grow herbs and greenery vertically to keep the floor clear, and choose foldable pieces so the area stays flexible. These solutions suit balconies, courtyards, and rental micro-yards.
What flooring is best for a small backyard dining area?
Level, well-draining surfaces work best for stable furniture. Gravel is budget-friendly and drains well but needs a small paved pad under the table so chairs sit level; paving or porcelain tiles give a smooth, easy-clean base. Whatever you choose, a weatherproof outdoor rug on top defines the dining zone and adds warmth underfoot.
Conclusion
A compact yard is no barrier to eating outdoors, these small backyard ideas with a dining area prove that clever layout beats square footage every time. Whether you tuck a bench into a corner, train vines over a small pergola, screen an overlooked courtyard, or fold a bistro set away between meals, the winning formula is the same: right-sized furniture, generous clearance, and a clearly defined zone. Start by measuring your space and picking the layout that fits, then choose the style that suits your home. For more ways to shape and style the space, explore the dining room ideas collection on Sunday Abode and save the small-yard design you’re ready to build.